

Travertine House
A two-storey family home with travertine, timber and concealed lighting.
Brief
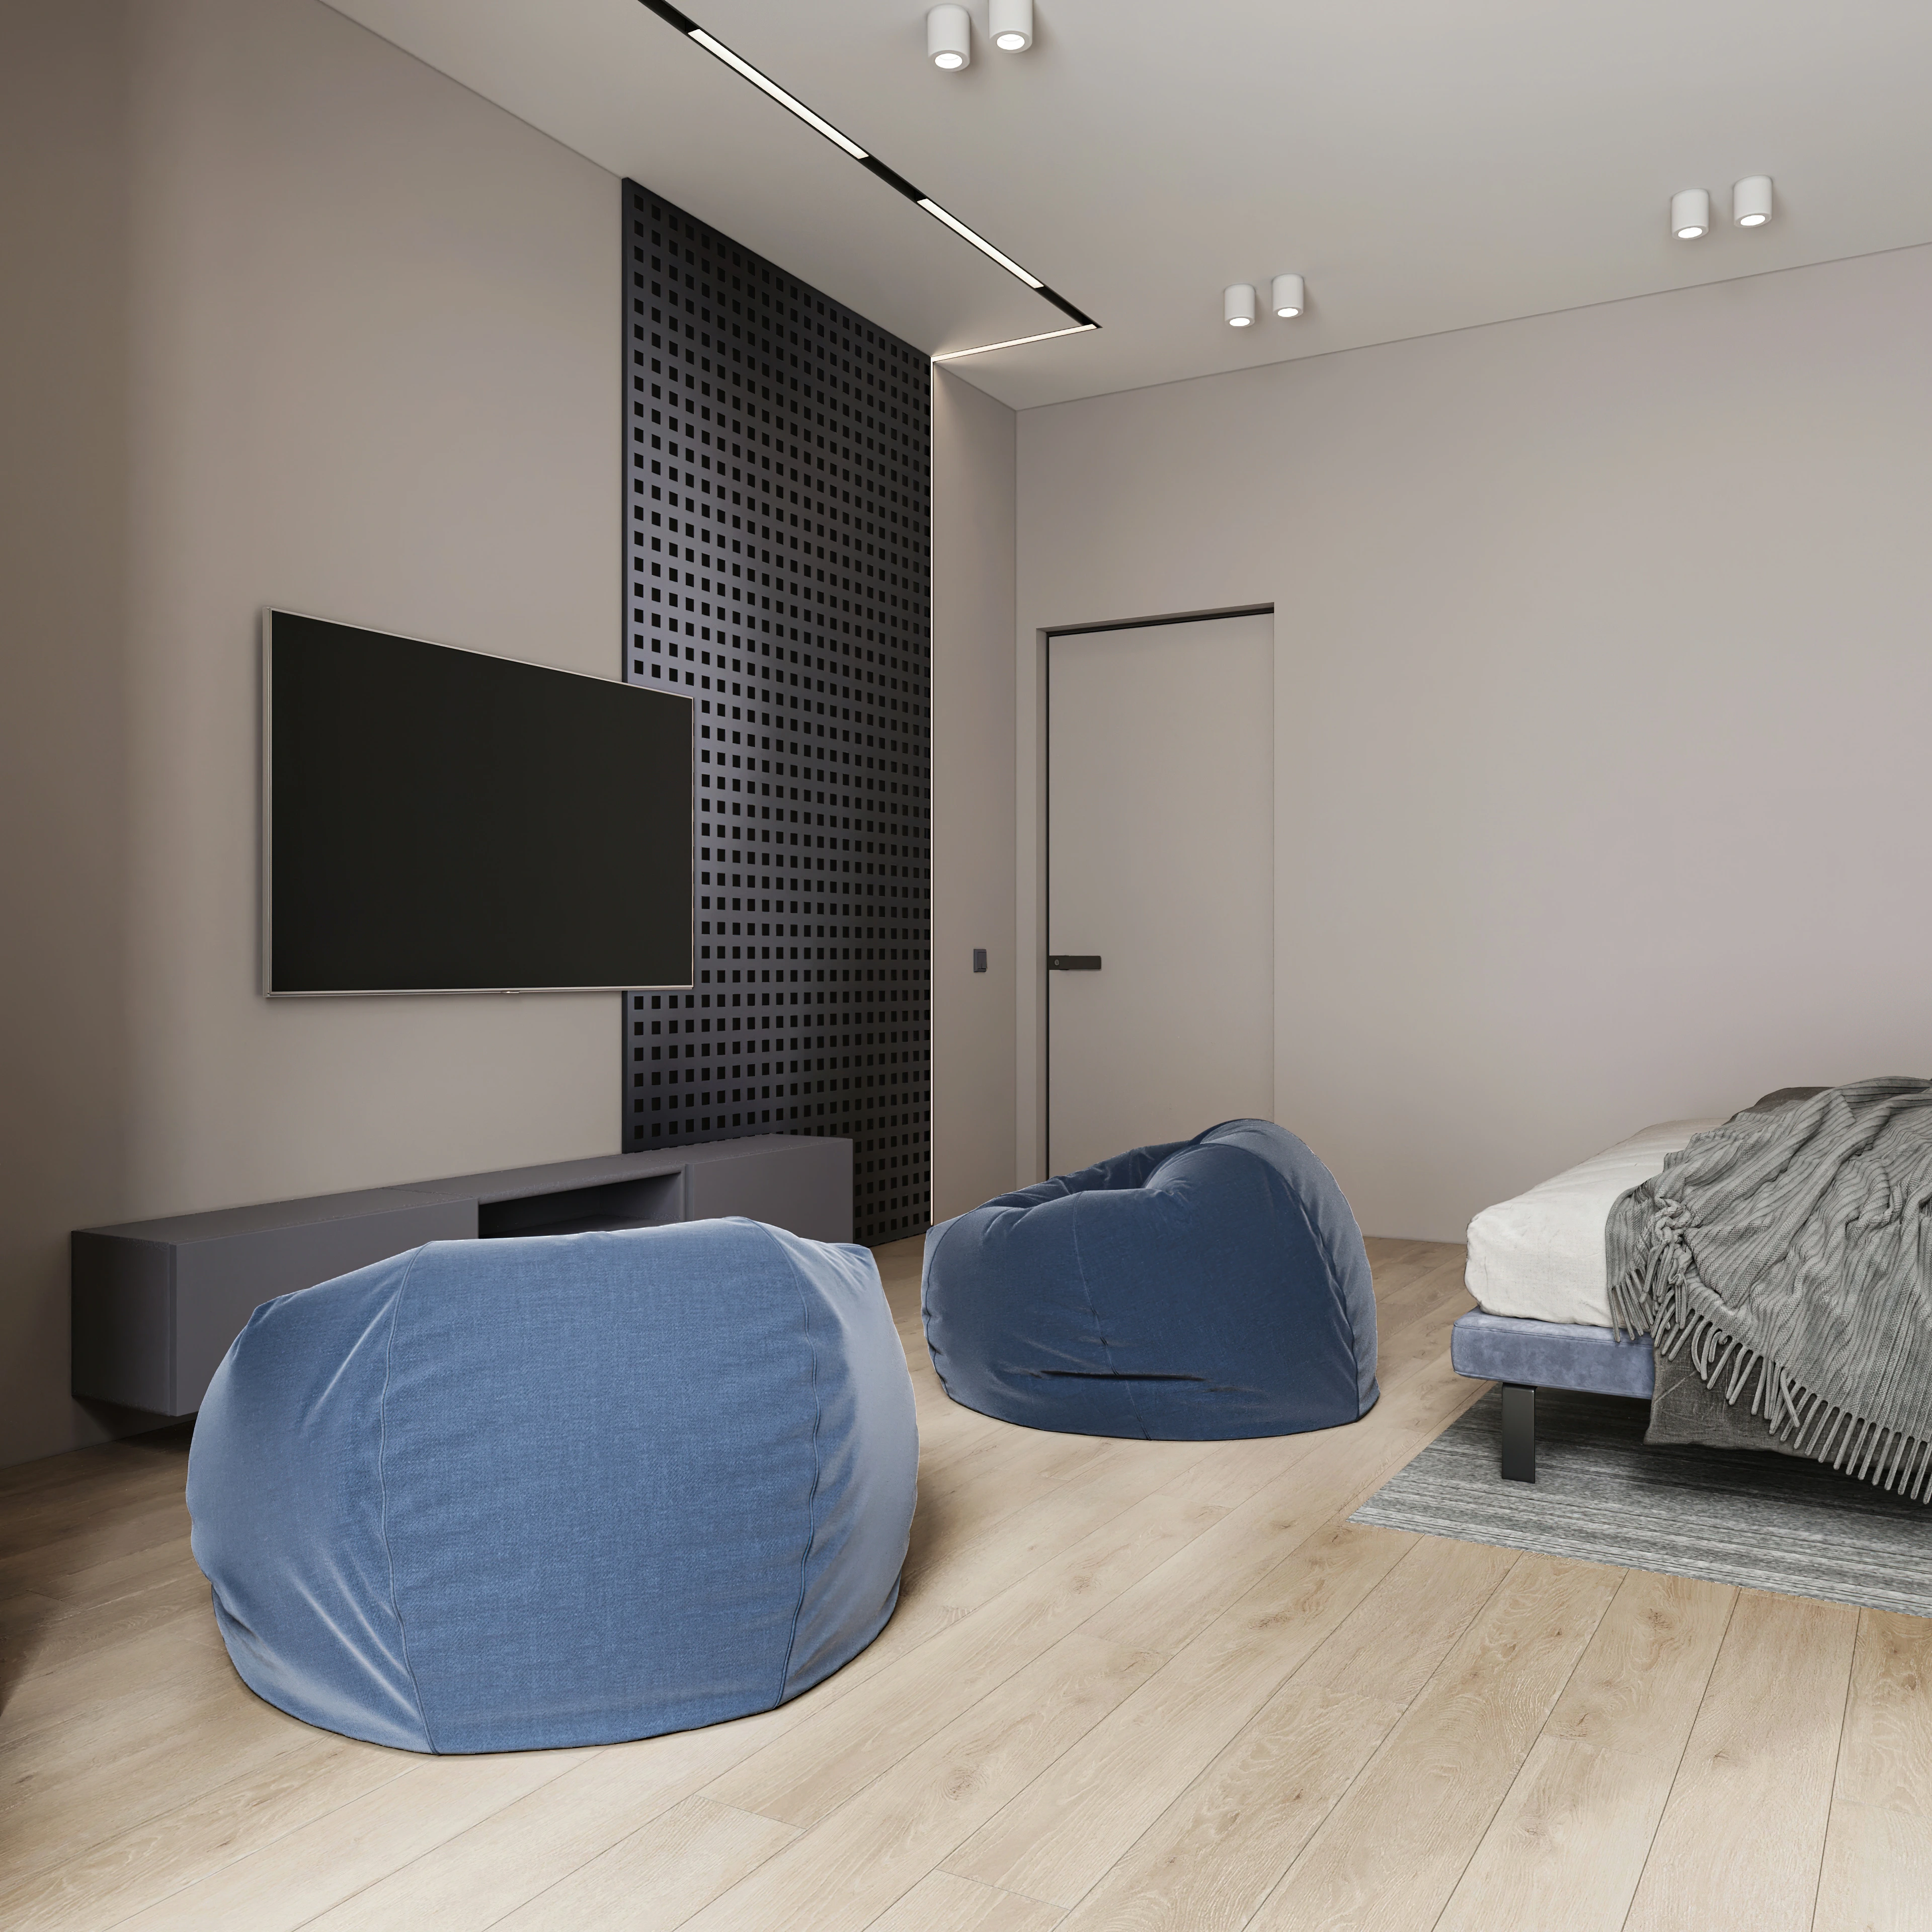
Bring rooms with different character together across both floors.
Design
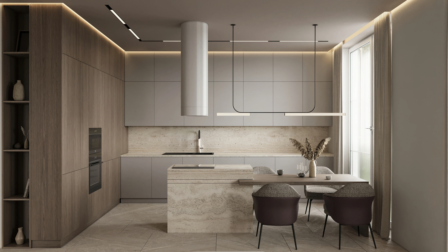
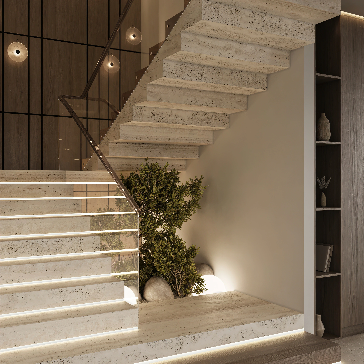
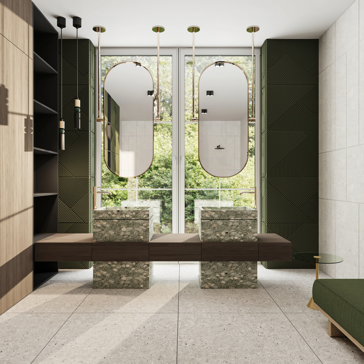
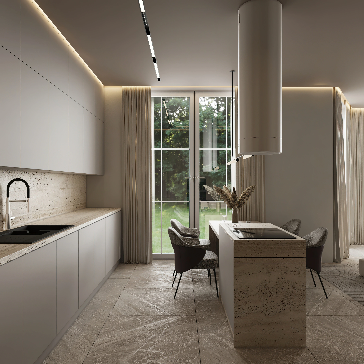
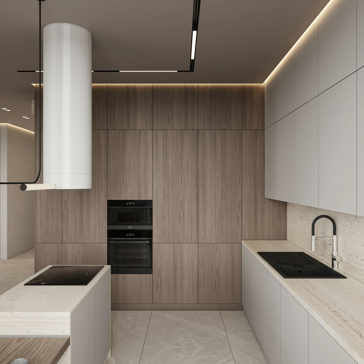
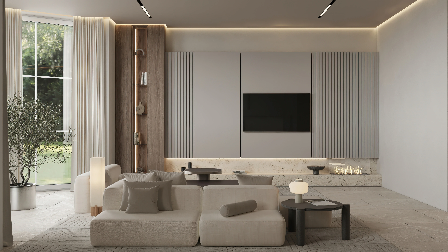
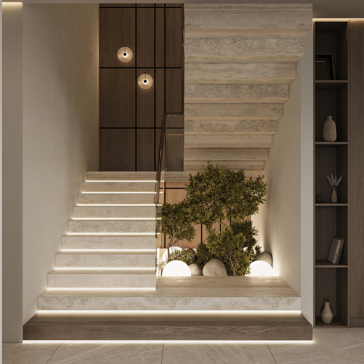
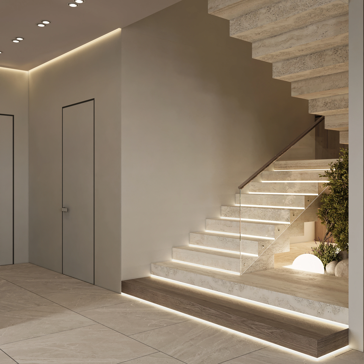
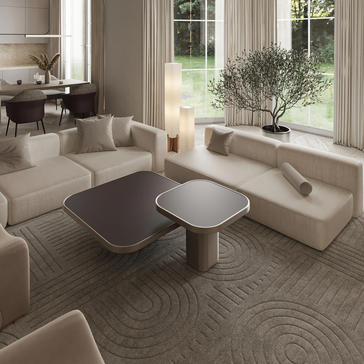
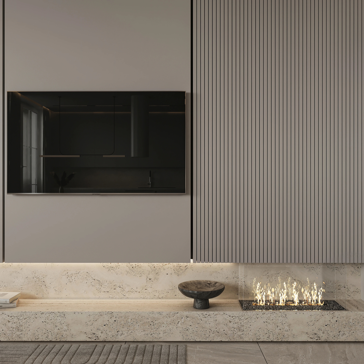
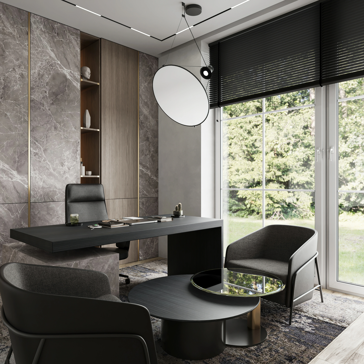
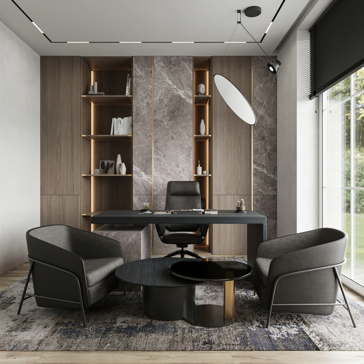
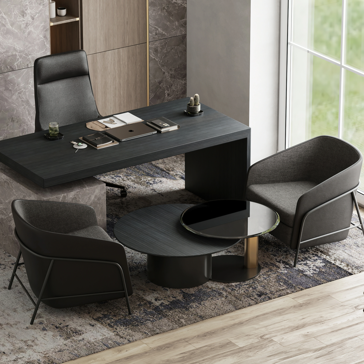
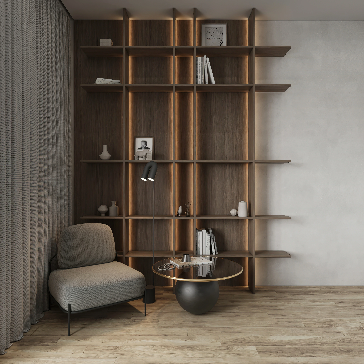
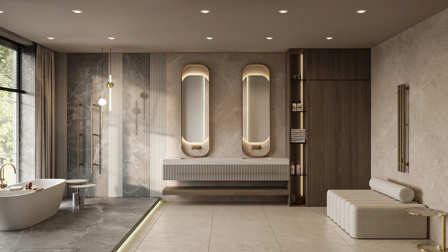
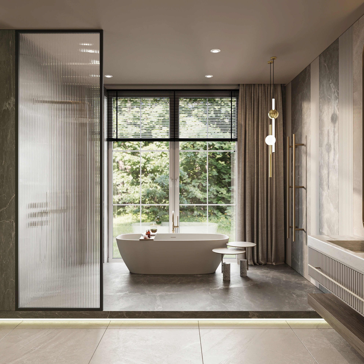
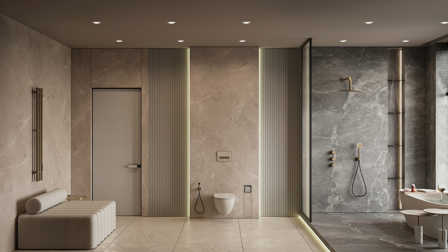
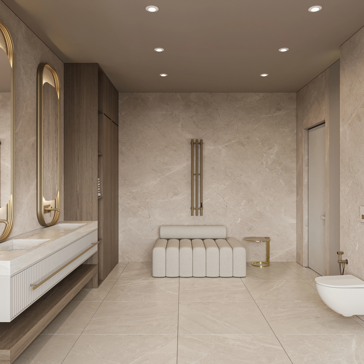
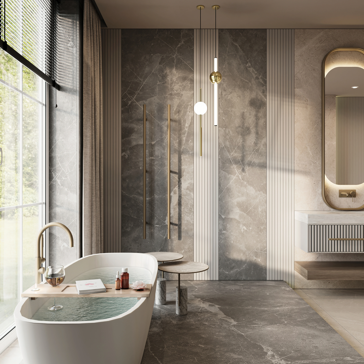
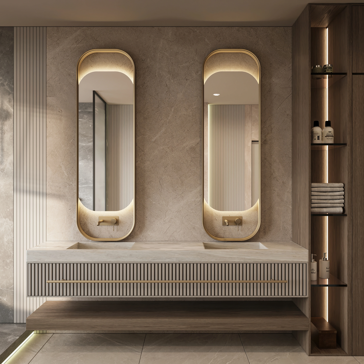
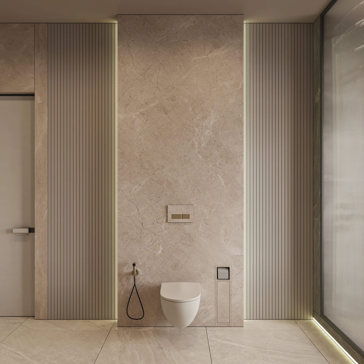
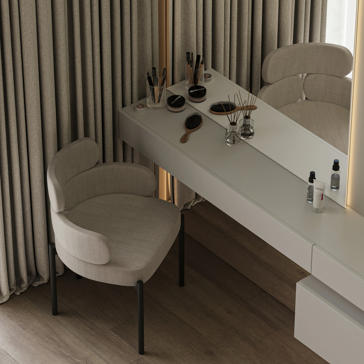
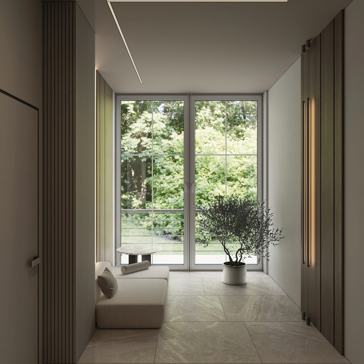
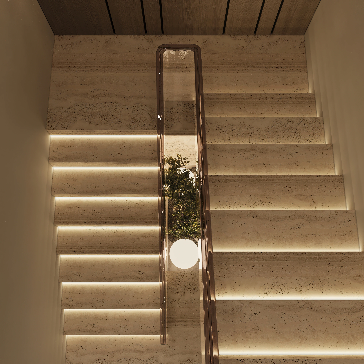
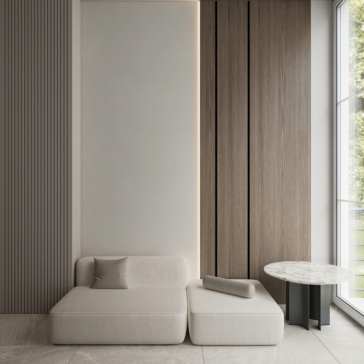
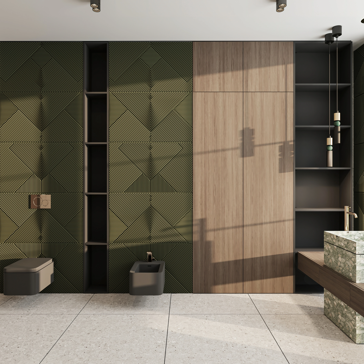
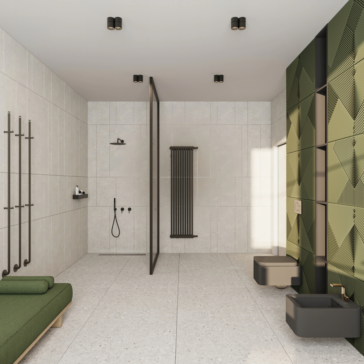
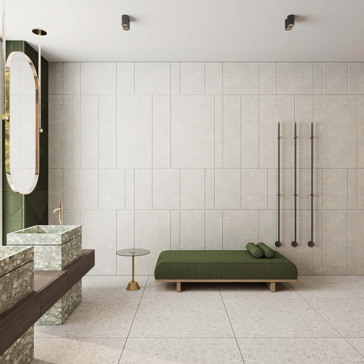
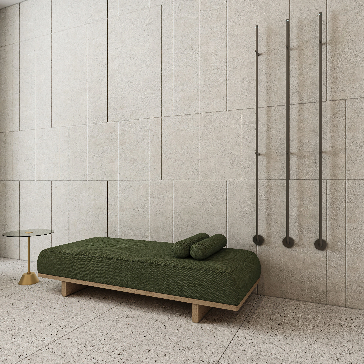
Travertine carries through the kitchen, staircase and finishes. Oak, walnut and brass tie the palette together.
Details
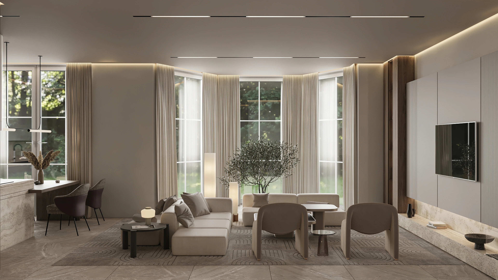
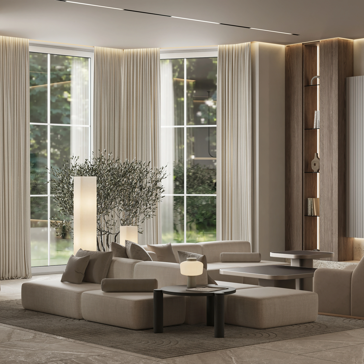
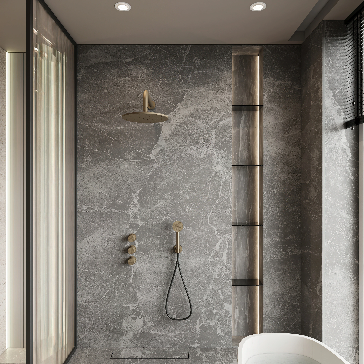
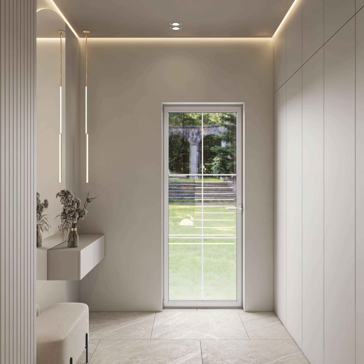
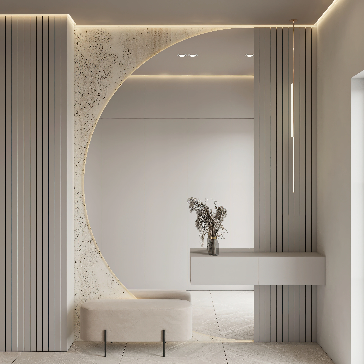
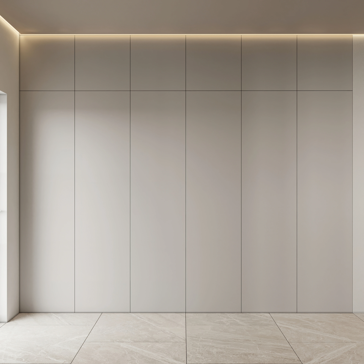
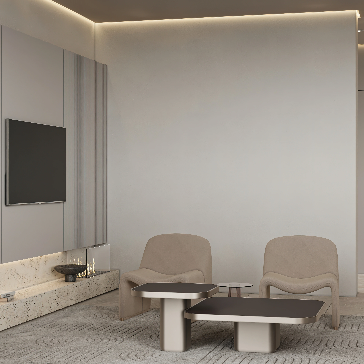
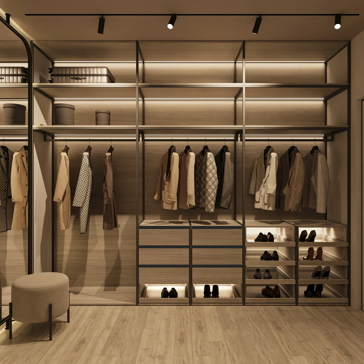
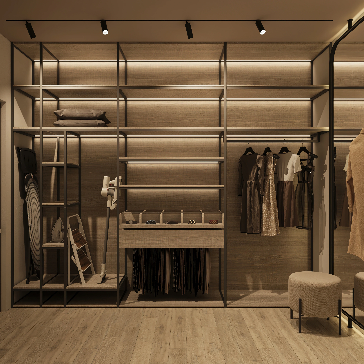
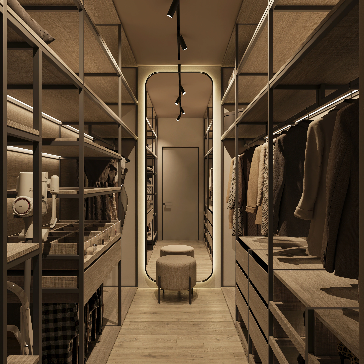
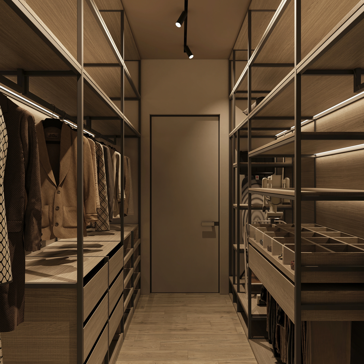
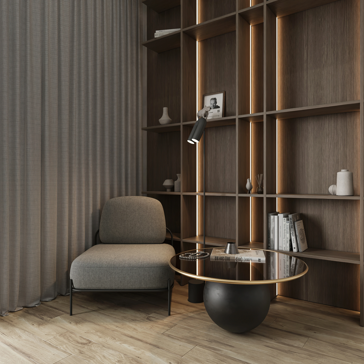
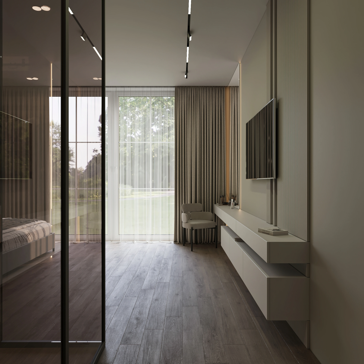
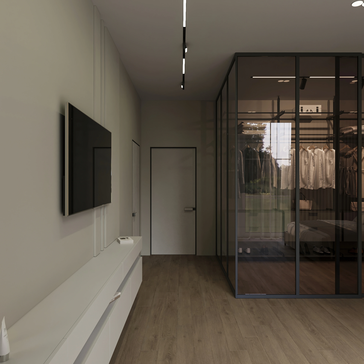
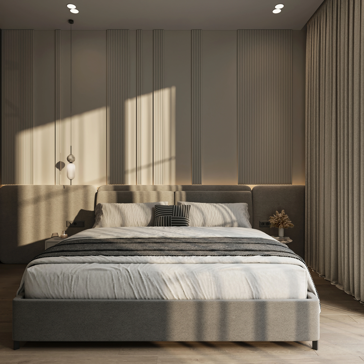
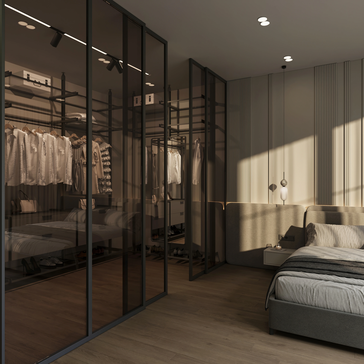
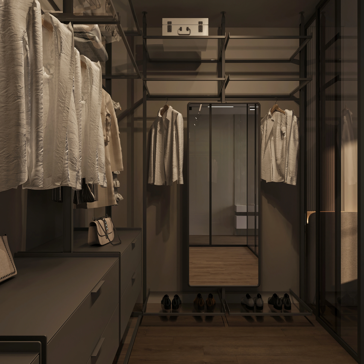
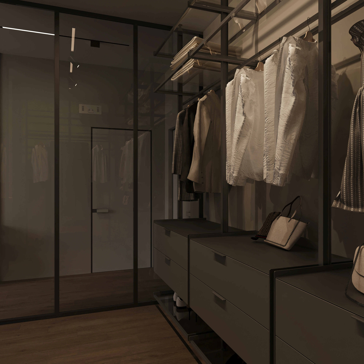
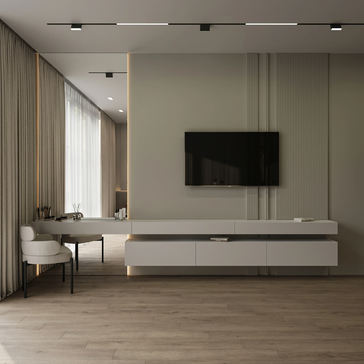
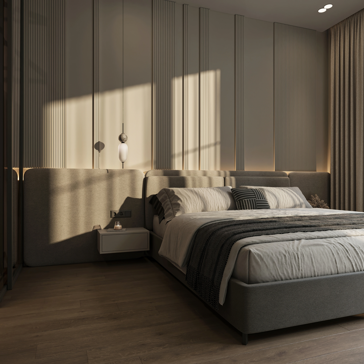
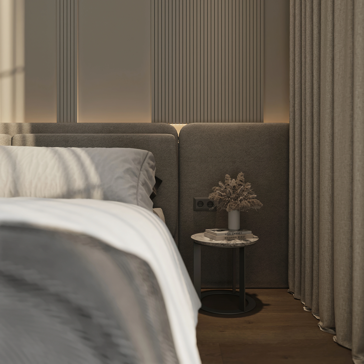
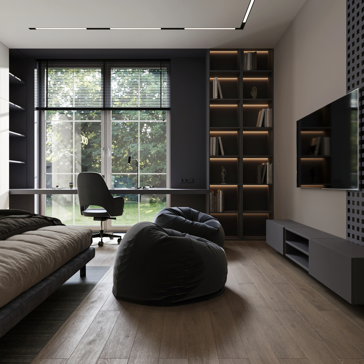
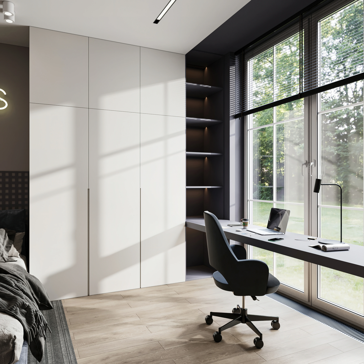
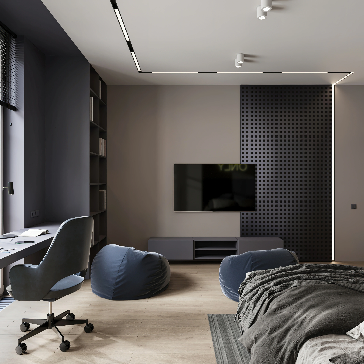
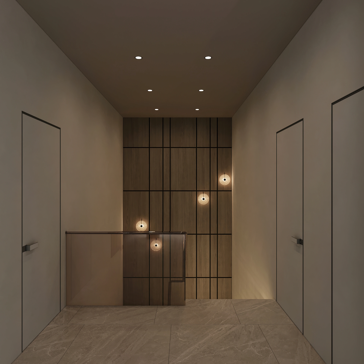
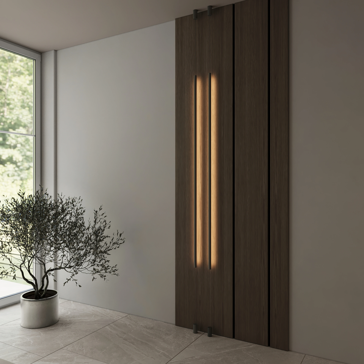
Lighting is integrated into ceiling recesses, shelving and the staircase. Repeated materials connect the shared and private rooms.
A closer look
Select an image to open the project gallery.
View all project images · 58 images
What could your space look like?
Let’s discuss your project in a free consultation.
Book a consultation