

BORTNITSKYSTUDIO · Kyiv and the surrounding region
See it.
Agree on it.
Then build it.
Visualisation shows your future interior before renovation. You can assess the look, discuss the design and agree on changes before ordering.
How an interior takes shape
Four stages take you from measurements and an initial idea to an agreed design. The furniture layout comes from a construction drawing set. The massing, materials and finished visualisation are shown through the Travertine House kitchen.
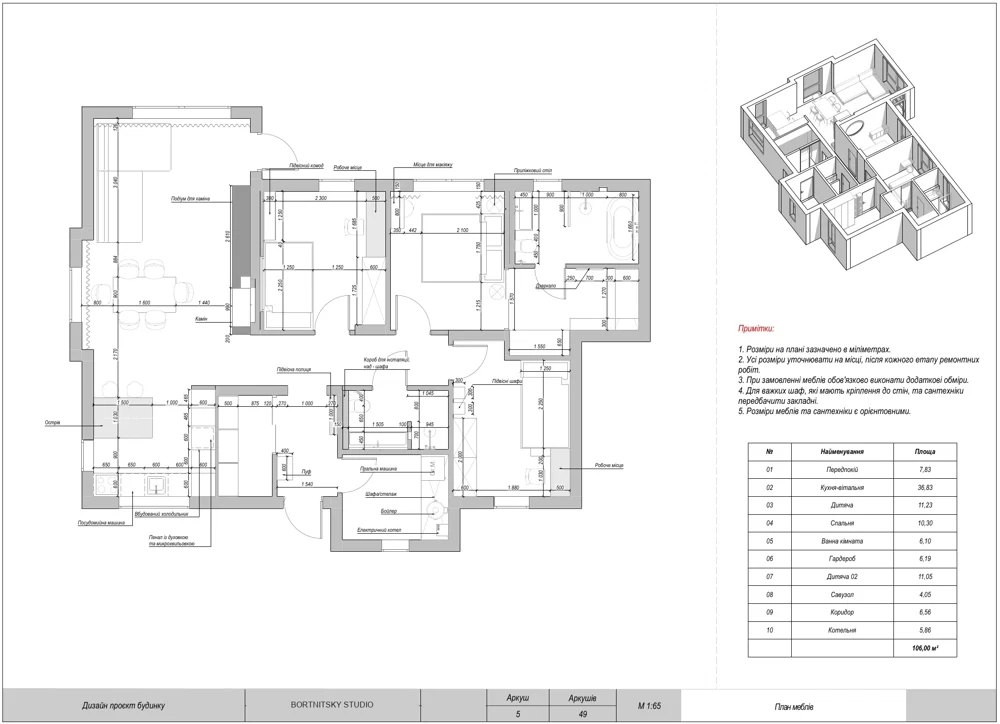
We start with the actual space.
Existing dimensions, windows, doors and utilities set the constraints. We plan furniture, circulation and how you will use the room.
For you: You agree on how the room will work for you.
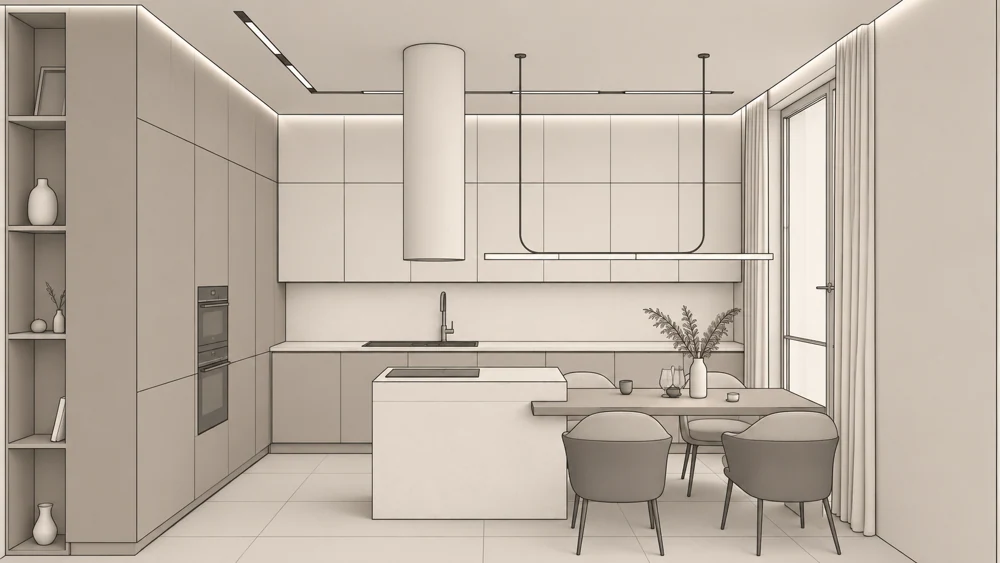
We check the space in three dimensions.
A 3D model makes volumes, recesses and built elements easier to understand. For photorealistic views, we develop the furniture, materials and lighting separately.
For you: You can understand spatial details that are hard to read on a plan.
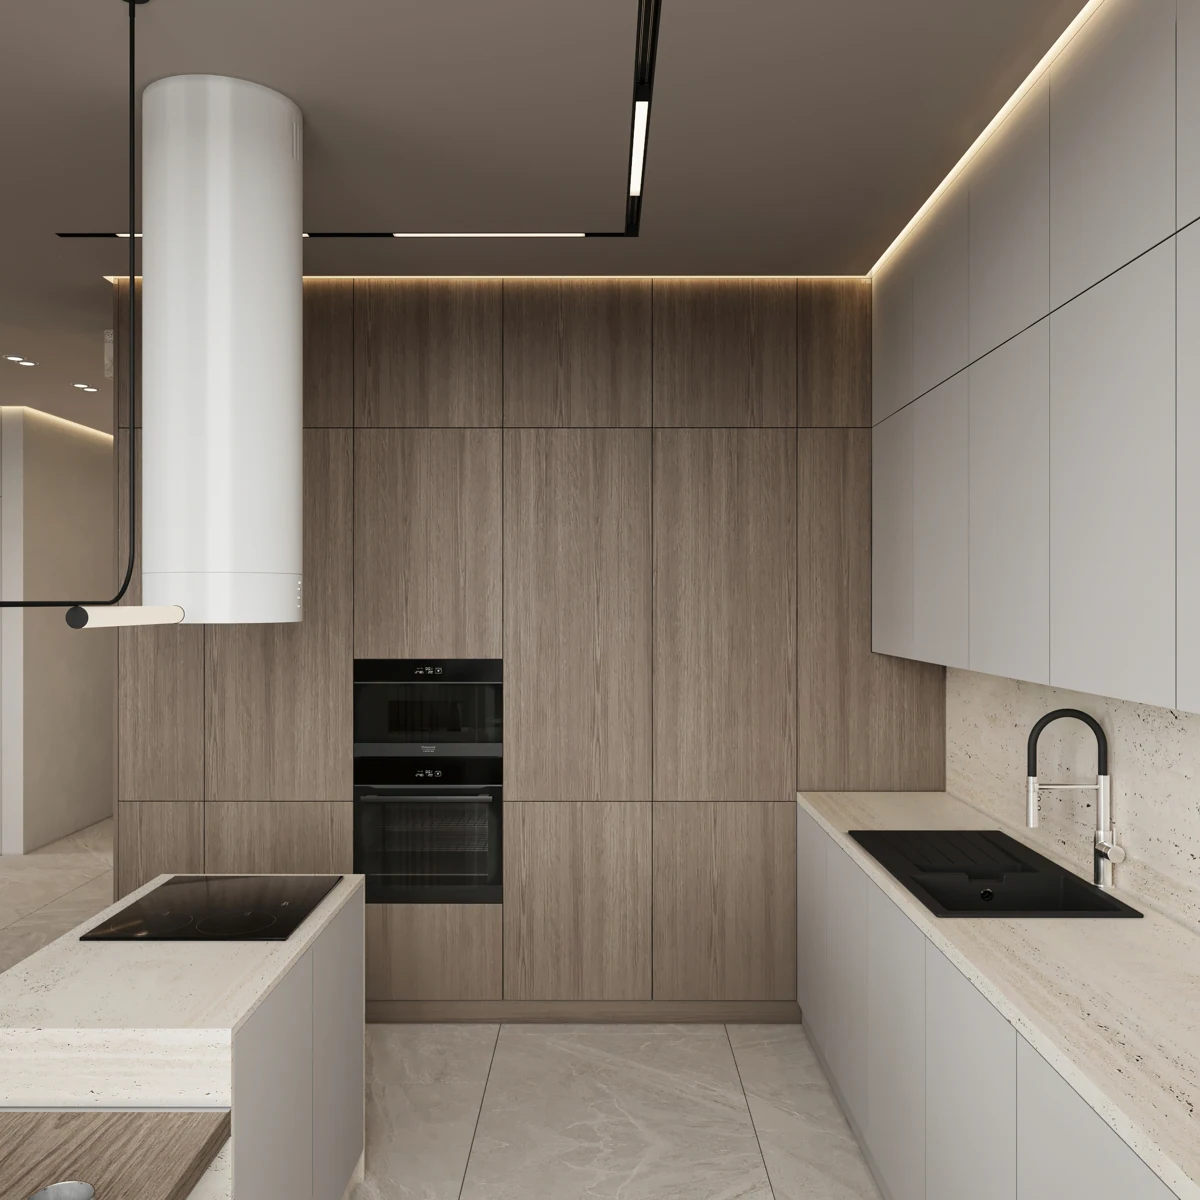
We bring the look together.
References help us agree on a direction. We then bring materials, colours and lighting together around your preferences.
For you: You can assess how the choices work together before choosing individual products.
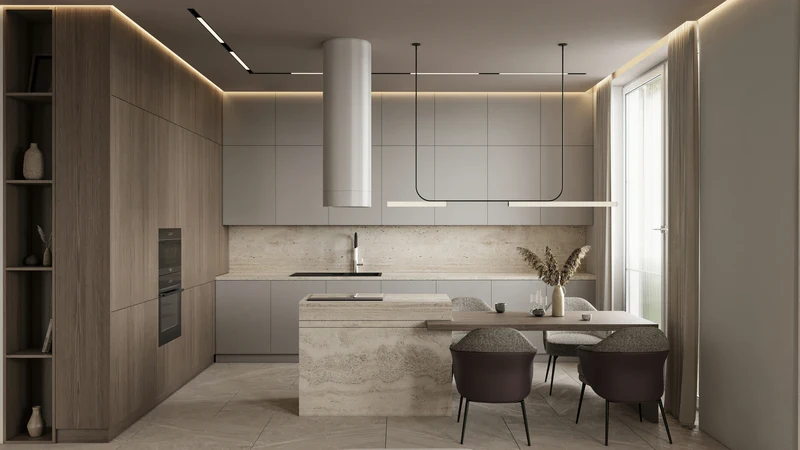
See the result before renovating.
The final images show the proposed interior from several angles. We discuss the design and agree on revisions within the chosen scope.
For you: An agreed look for the rooms, ready to be detailed further.
What you can decide in advance
Visualisations give you something concrete to discuss while changes are still easy to make on paper.
See the room as a whole
Assess how furniture, colours and materials look together before selecting individual items.
Compare and agree on decisions
See what appeals to you and mark changes against a specific image.
Share the agreed design
Connect the visual design to the drawings and product selections. We check screen colours against physical samples.
What you receive
Agreed 3D views of the rooms from the required angles. We agree on the number of images and revision rounds before work begins.
What else to know
Questions you may have before our first conversation.
Can I commission visualisation on its own?
We discuss standalone visualisation and its scope based on the materials you already have. Each brief is quoted individually. The design package rate does not apply to standalone visualisation.
Will the finished interior look exactly like the image?
The visualisation shows the agreed design. The finished result depends on drawings, materials, equipment and workmanship. Textures and colours are checked against samples.
How are visualisations different from drawings?
Visualisations convey the appearance and atmosphere. Drawings show dimensions, locations and technical details. Both work together in the design package.
Next step
See your future home.
Tell us about your property, its floor area and your plans. Oleksandr Bortnytskyi will help you decide where to start and what work is needed.