

BORTNITSKYSTUDIO · Kyiv and the surrounding region
Your home.
Planned before renovation.
Layouts, 3D visualisations, construction drawings and specifications give you an agreed design and the information to build it.
What your project will include
We tailor the scope to your property. At each stage, you review and approve a clear result.
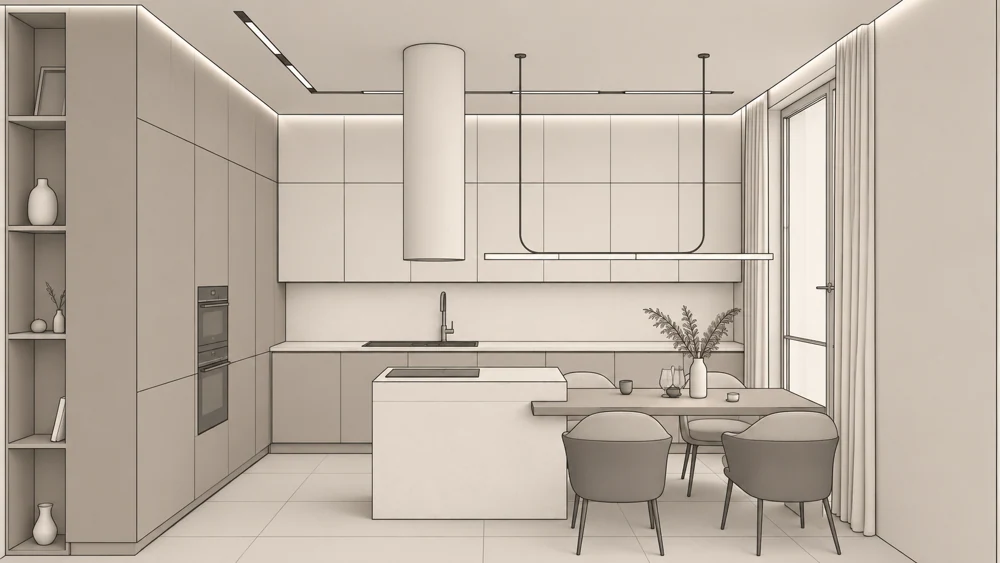 01 · BIM illustration
Interior design package
From layout to documentation, see what you are commissioning and how it helps you start renovation with decisions already made.
See how it works ↗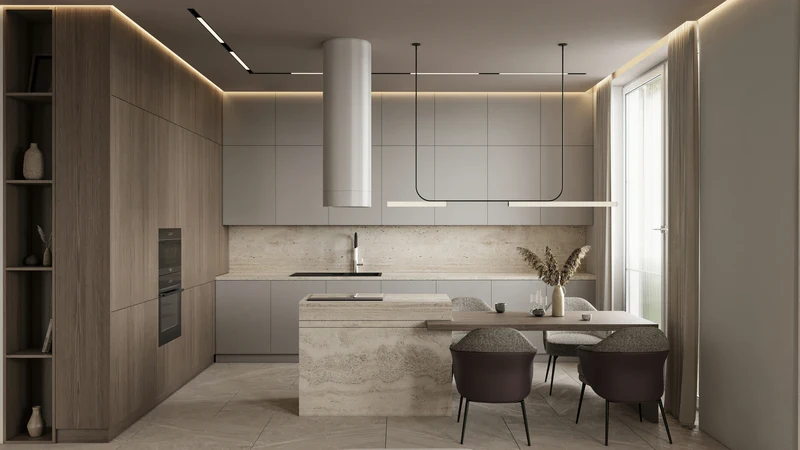 02 · Finished visualisation
3D visualisation
See how your interior will look and approve the design before making purchases or starting renovation.
See how it works ↗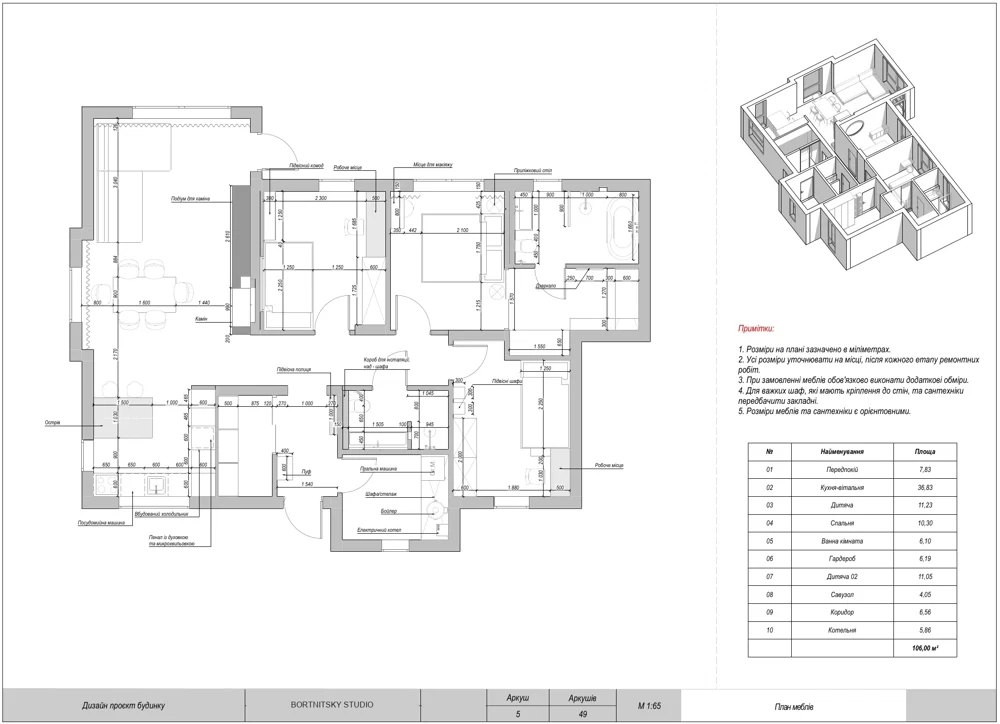 03 · Sheet from the drawing set
Construction drawings
Browse a real drawing set to understand what each sheet is for.
See how it works ↗Make decisions before renovation.
Reduce unexpected costs.
A design package helps catch mismatches before you buy furniture or your contractors finish the surfaces.
Check furniture before ordering
We check dimensions against the room, clearances and door swings so you can judge fit as well as appearance.
Agree on socket locations before finishes
We coordinate outlets with appliances and furniture. This reduces the risk of moving outlets after the walls have been finished.
Compare finishes before you buy
The visualisations show how the choices work together. Specifications help you select individual products.
Agree on the scope with your contractors
Drawings give you a basis for discussing the work and estimating costs. Proposed changes can be checked against the documentation.
Savings depend on the property, purchases and workmanship. We can compare options, costs and the risk of rework for your property, but cannot promise a fixed percentage.
How we work
From our first conversation to construction documentation.
Brief and survey
We discuss routines, style, budget and timing, then agree on the information we need, the scope and the contract.
Layout and concept
We plan furniture and zones, then agree on the layout and visual direction.
Visualisations and approvals
We show the proposed rooms, discuss materials and make revisions within the agreed scope.
Drawings and specifications
We hand over the documentation. Oversight, sourcing and renovation can be agreed separately if needed.
Interior design fee
Let’s start with your floor area.
Enter the floor area for an indicative design fee. We will discuss the brief, scope and final fee at your consultation.
Design oversight, sourcing, renovation and materials are charged separately.
Enter an area between 1 and 10,000 m², to the nearest 0.1 m².
This is an initial design fee estimate. The contract sets out the final scope and fee.
Get an estimate for my homeWhat else to know
Questions you may have before our first conversation.
Can I commission the design on its own?
Yes. You can give the documentation to your own contractors. Design oversight, sourcing and renovation are optional.
How long will it take?
It depends on the floor area, number of rooms and approvals. We discuss the design schedule before starting, separately from the renovation schedule.
Can we work remotely?
Layouts, visualisations and drawings can be approved online. We agree on how to handle surveys and meetings for your property.
Next step
Shall we discuss your home?
Tell us about your property, its floor area and your plans. Oleksandr Bortnytskyi will help you decide where to start and what work is needed.