

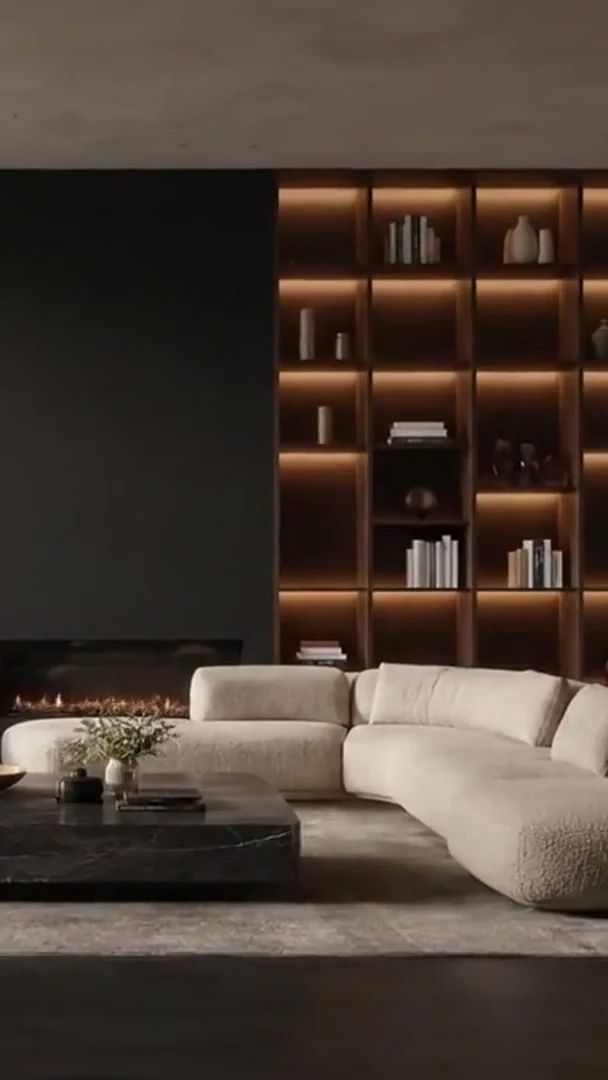
Interior and exterior design
From the first idea
to a space designed for you.
Interior design for apartments and houses, and exterior concepts for private homes. See the result and agree on the details before work begins.
Free consultation with Oleksandr Bortnytskyi
For your apartment or house
Plan it carefully.
Then bring it to life.
An interior design package lets you agree on how you will use your home, how it will look and which drawings your contractors will follow before renovation begins.
A layout that suits you
Storage, furniture, circulation and work areas are planned around your daily life.
Decisions before you buy
We compare layouts, finishes and lighting during design to reduce the risk of unnecessary purchases and rework.
Clear instructions for contractors
The drawings document dimensions, locations and technical details for the renovation team.
What you are commissioning
An interior design package
goes beyond images.
Three parts of one project, from planning how you will use your home to preparing it for construction.
Will this home suit the way I live?
We start with your daily life.
We ask who lives at home, how you spend your day, where you work and what you need to store. Using site measurements, we plan the layout and furniture. In the kitchen, we check where you will store food, prepare meals and wash up, along with clearances and appliance placement.
What you receive: a measured floor plan and an agreed layout to guide the next stages.
What’s included in the design package ↗What will my interior look like?
See your home before renovation.
A 3D visualisation shows the proposed room. It helps us agree on how materials, colours, furniture and lighting will work together.
What you receive: agreed 3D views of the proposed rooms, showing the design before construction.
How we create 3D visualisations ↗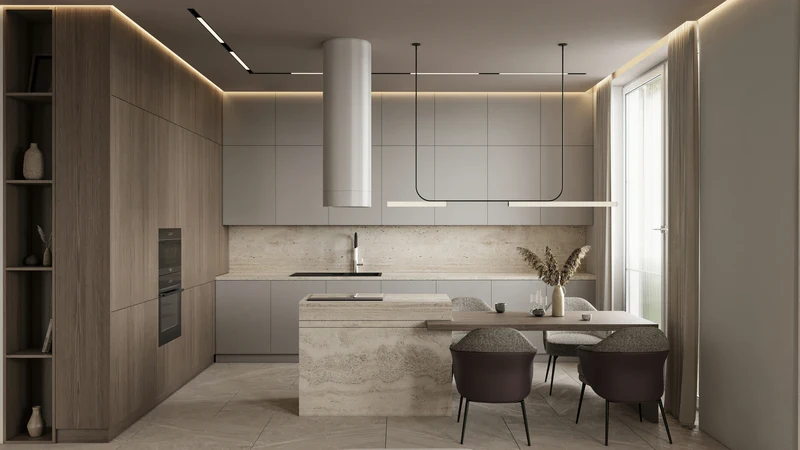
How will the team build it?
From an idea to buildable details.
Construction drawings show where furniture, lights, sockets and finishes go. Specifications list the agreed products and materials.
What you receive: a set of construction drawings and specifications. We agree on the scope for your property and set it out in the contract.
Browse the drawing set ↗A drawing set from a real project
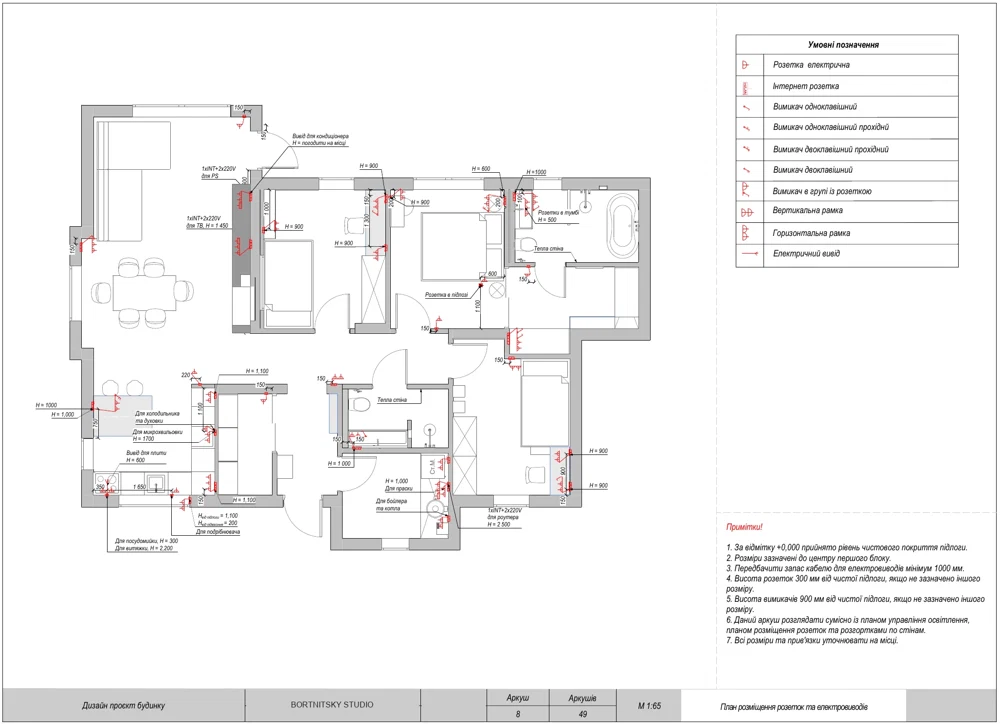
Sockets, lighting, furniture and finishes, with an explanation of what each sheet is for.
Interior design in practice
From the original room to the proposed interior.
Drag the vertical divider or use the arrow keys.
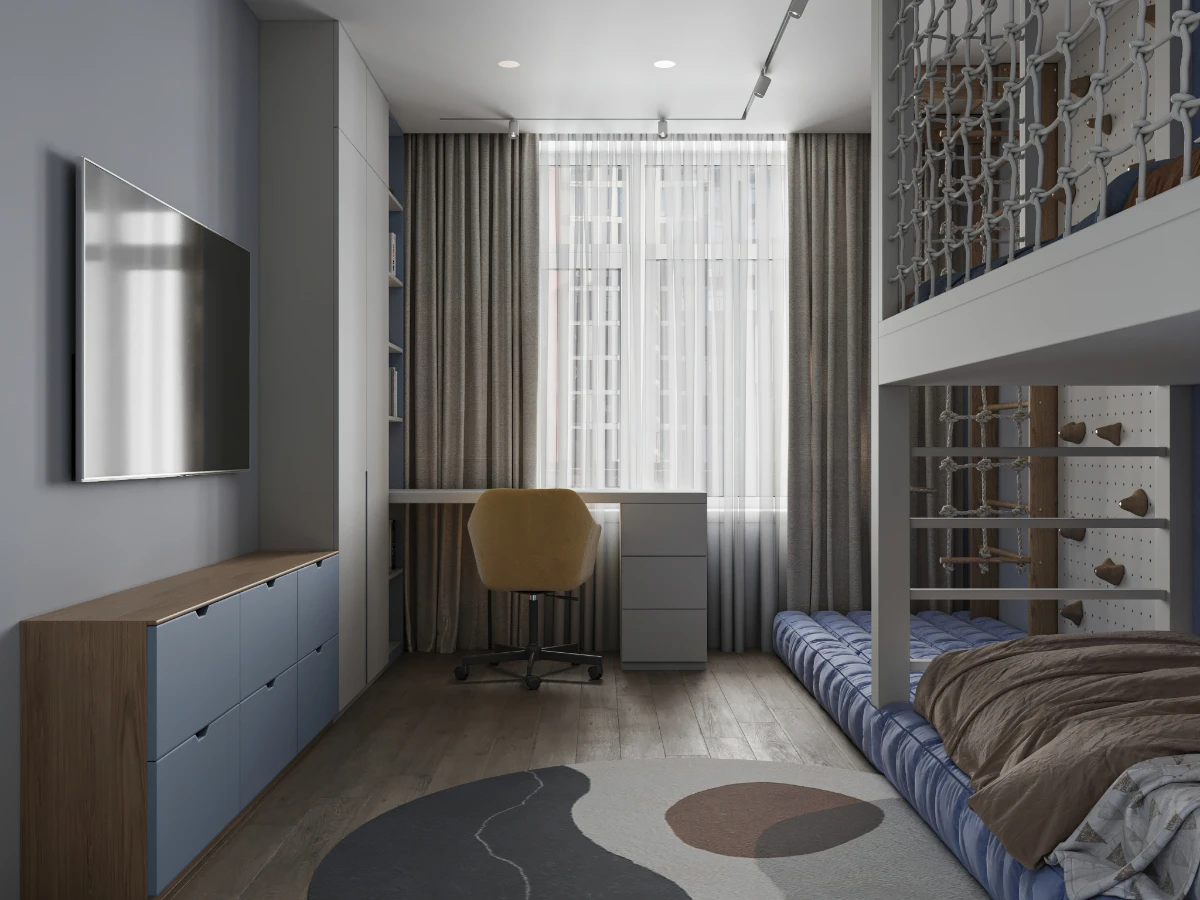
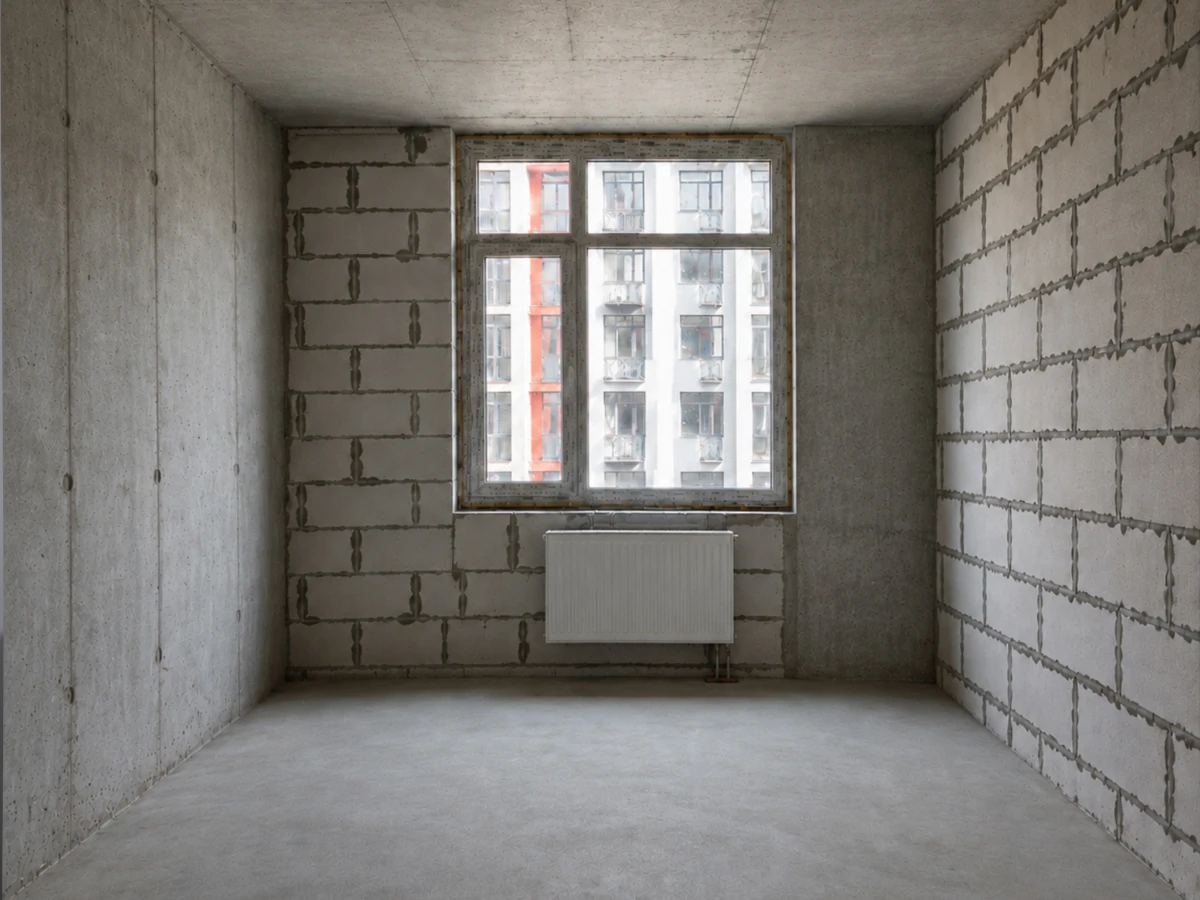 BeforeAfter
Choose where to start.
You can commission a design package on its own. If you need support during construction, we can arrange it separately.
Interior design package
From layout to documentation, see what you are commissioning and how it helps you start renovation with decisions already made.
See how it works ↗Design oversight
We check that the work follows the agreed design at key stages.
See how it works ↗Materials and furniture sourcing
We help select products, agree on alternatives and coordinate orders under a separate agreement.
See how it works ↗House exterior design
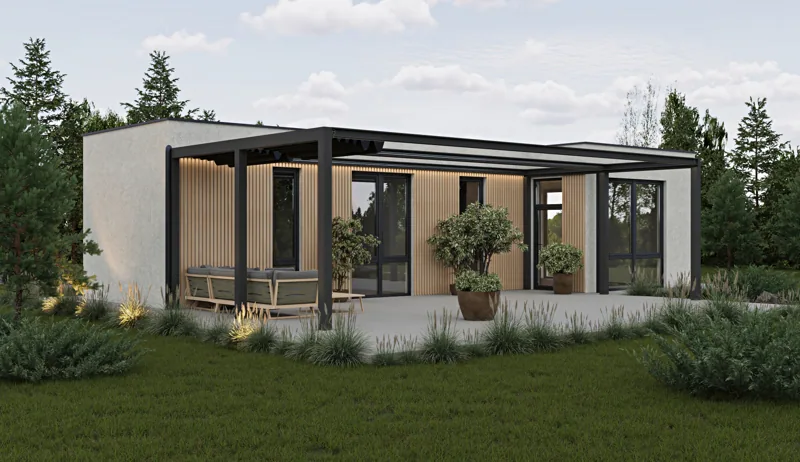
Facade concepts, colours, materials and 3D visualisations. Each project is quoted individually.
Learn more ↗Private house exterior design
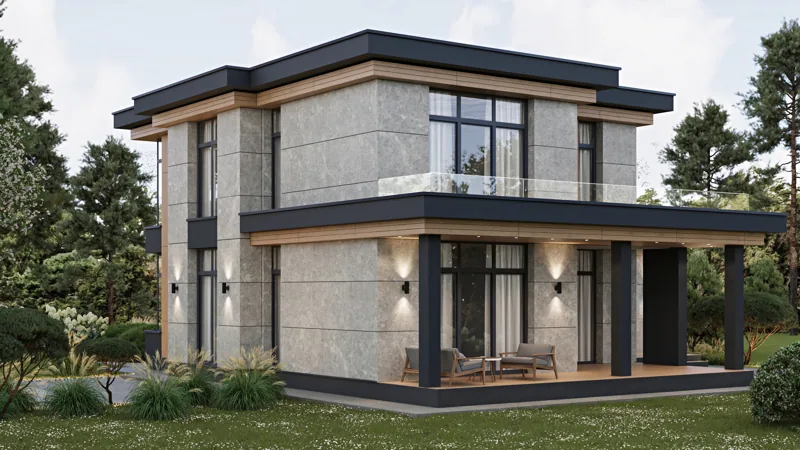
See your future home before construction begins.
Have a plot and finding it hard to picture the house? We can show you the proposed facades and help you agree on colours, materials and appearance before work begins.
Why it helps
See the house in advance
See the form, facades, colours and materials before work begins.
Compare options before ordering
A light or dark facade? Stone or timber? We show you the options we agree to explore so you can make an informed choice.
Reduce the risk of extra costs
Changing a finish at concept stage is usually easier than reworking a completed facade or replacing materials already bought.
Explain the idea to your contractors
Visualisations show how the house should look. The technical documentation for construction is prepared separately.
What you will receive
From an initial idea to a clear picture of your future home.
- An exterior concept for the house
- 3D views from agreed angles
- A palette of facade colours and materials
- A comparison of agreed options
- Material to share with other specialists
We agree on the precise scope for each project. Exterior concepts and 3D visualisations complement the architectural and structural documents required for construction.
You have a plot. What comes next?
Tell us about your future home
We discuss your preferences, references, plot and the information you already have.
We develop the concept
We propose an exterior design based on the agreed brief.
Review your options
See how the form, colours and materials work together in the setting.
Agree on a direction
We make the agreed revisions and hand over the final materials.
If you are still waiting on architectural plans, we first establish what information we need and whether we can start the concept.
An individual quote. The fee depends on the complexity, existing documentation, number of views, level of detail and agreed scope.
More about house exterior design ↗Have a plot or planning to update your facade?
Tell us what you have in mind. We will discuss the brief, what you already have, how we can work together and the likely fee.
Studio portfolio
Find a space that feels right to you.
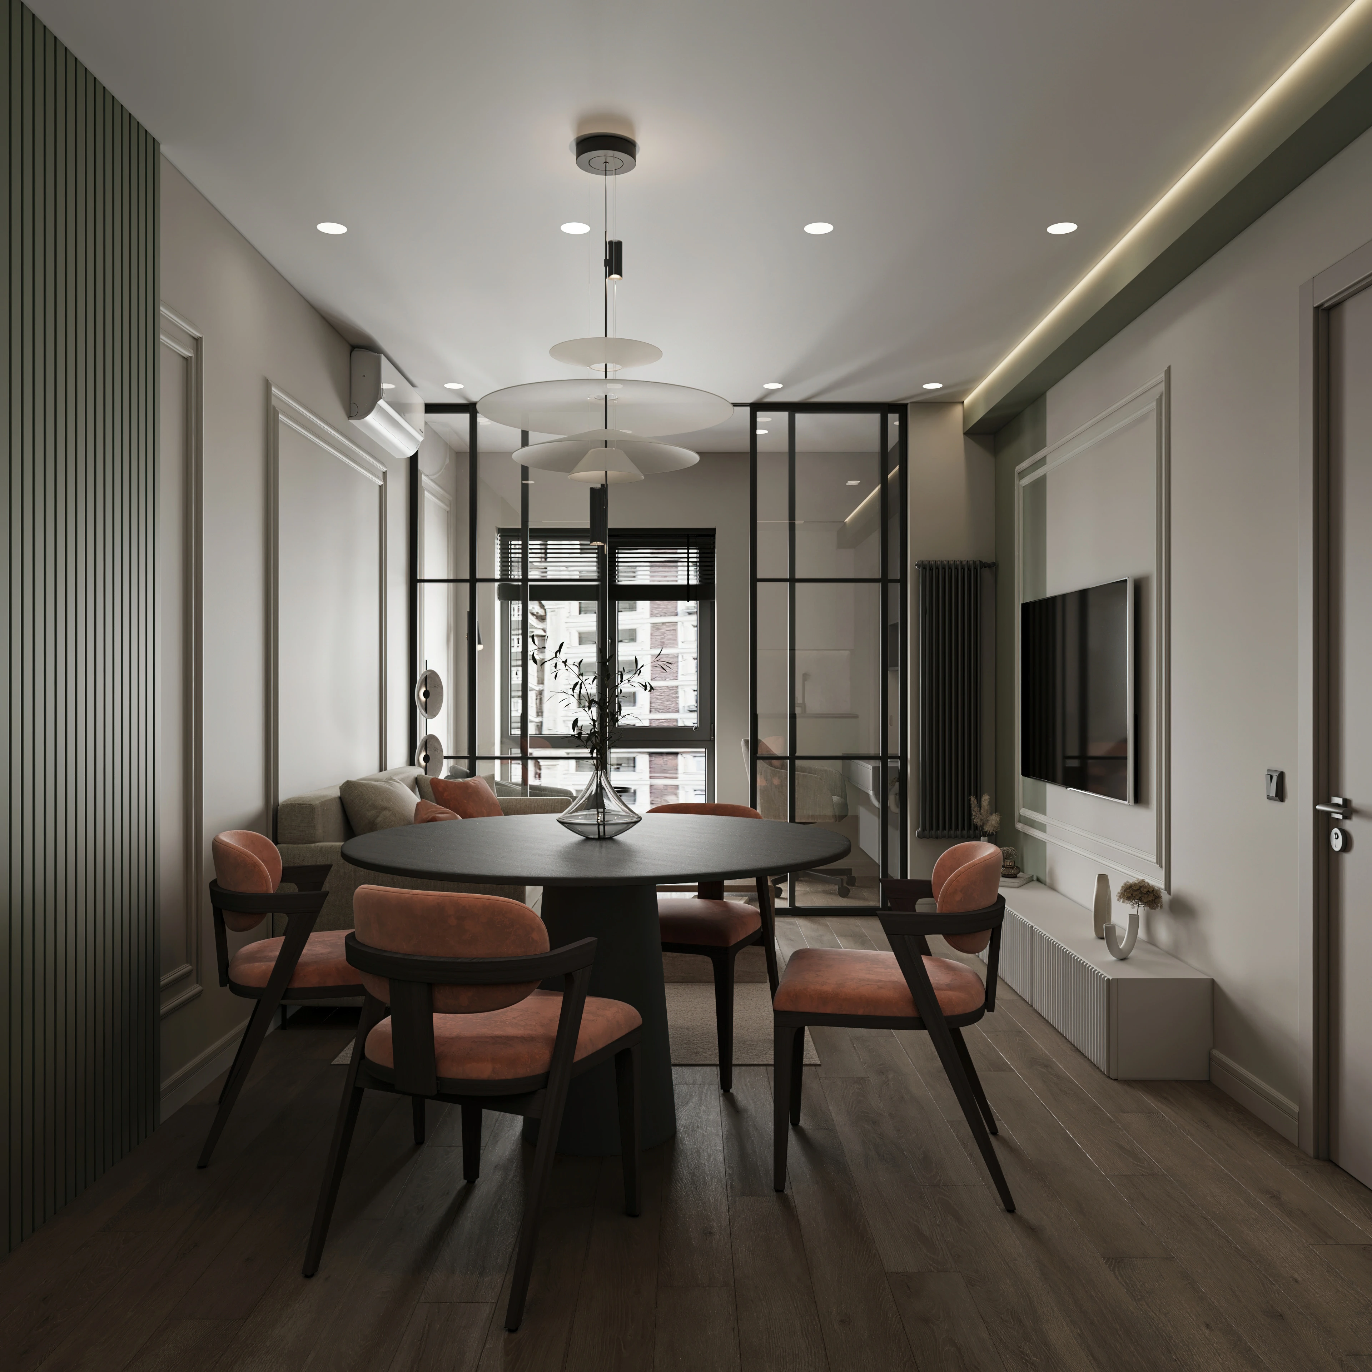
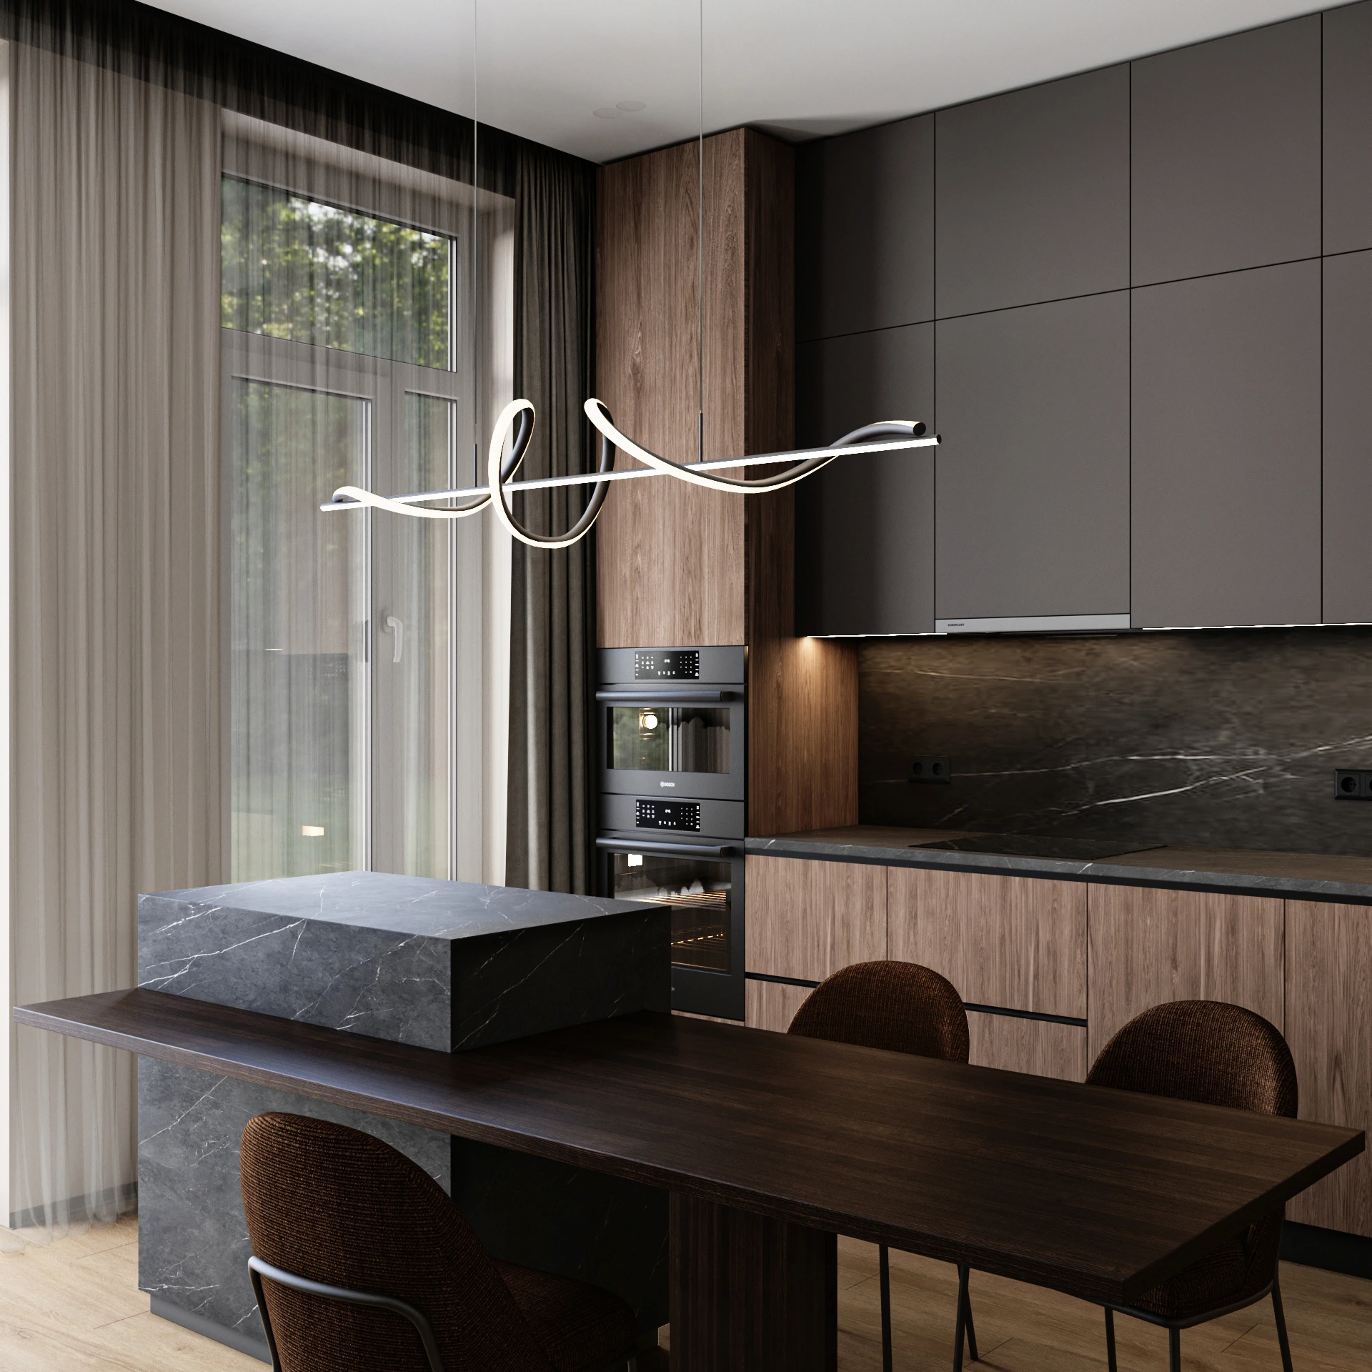
Select a project to see its images and details. Interiors and exteriors are shown as 3D visualisations.
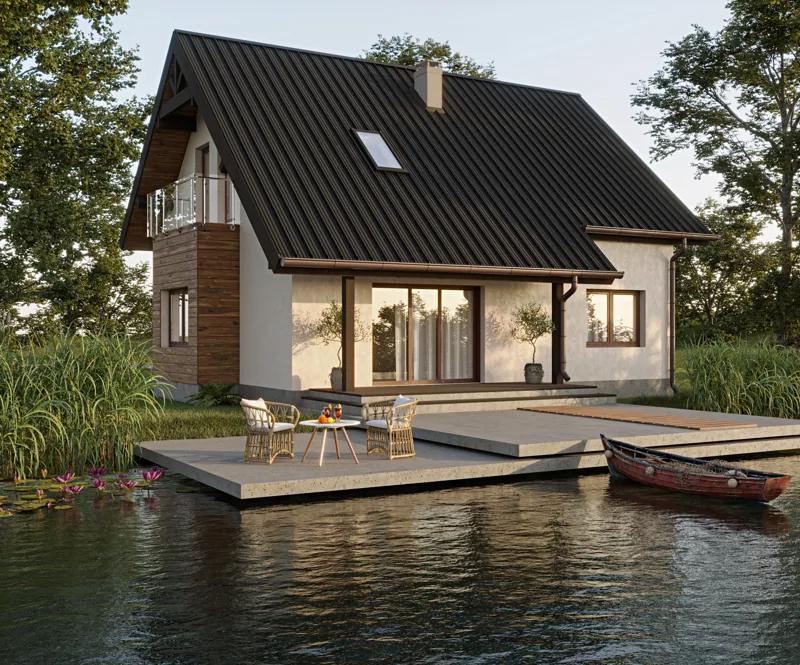
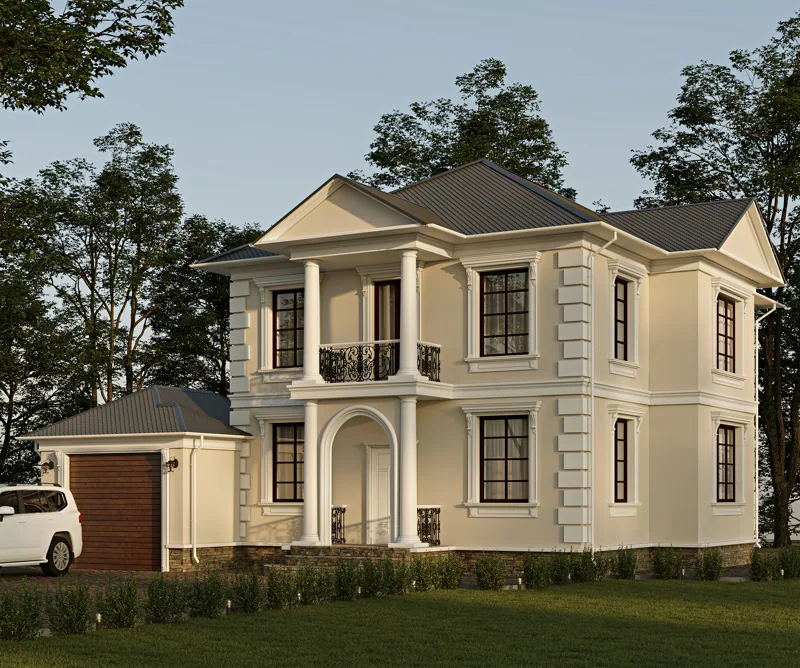
More projects
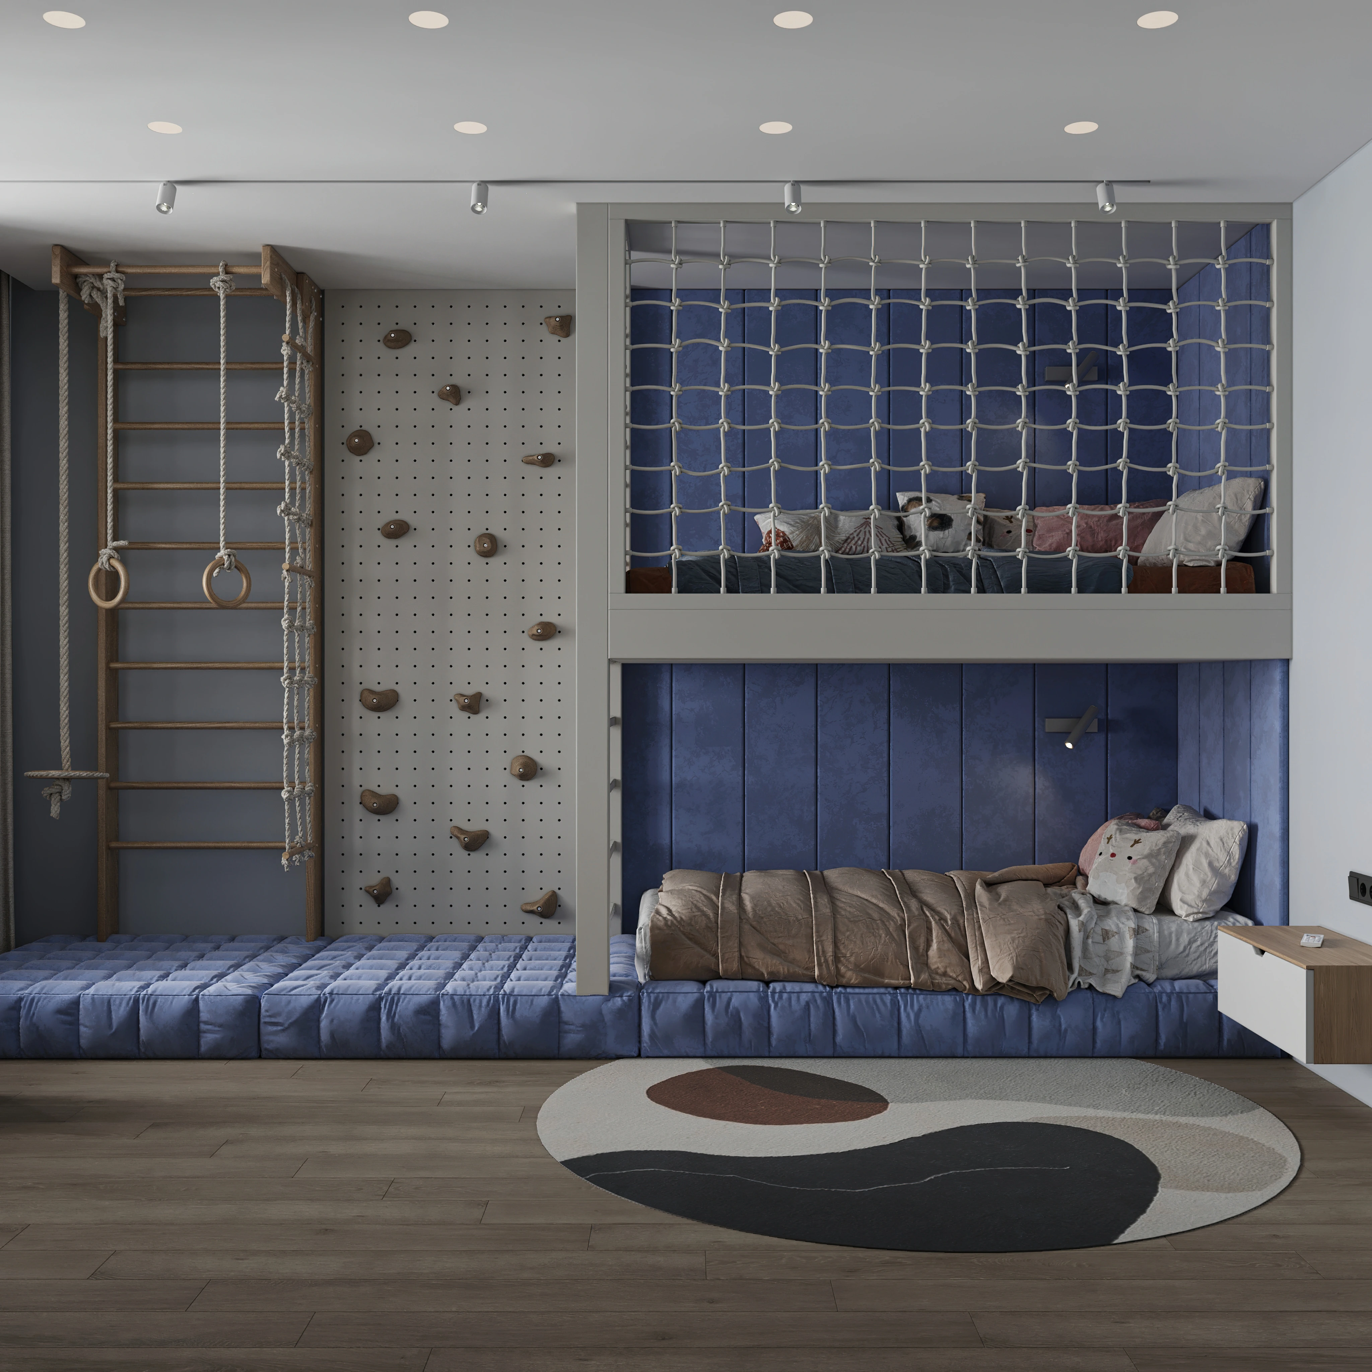
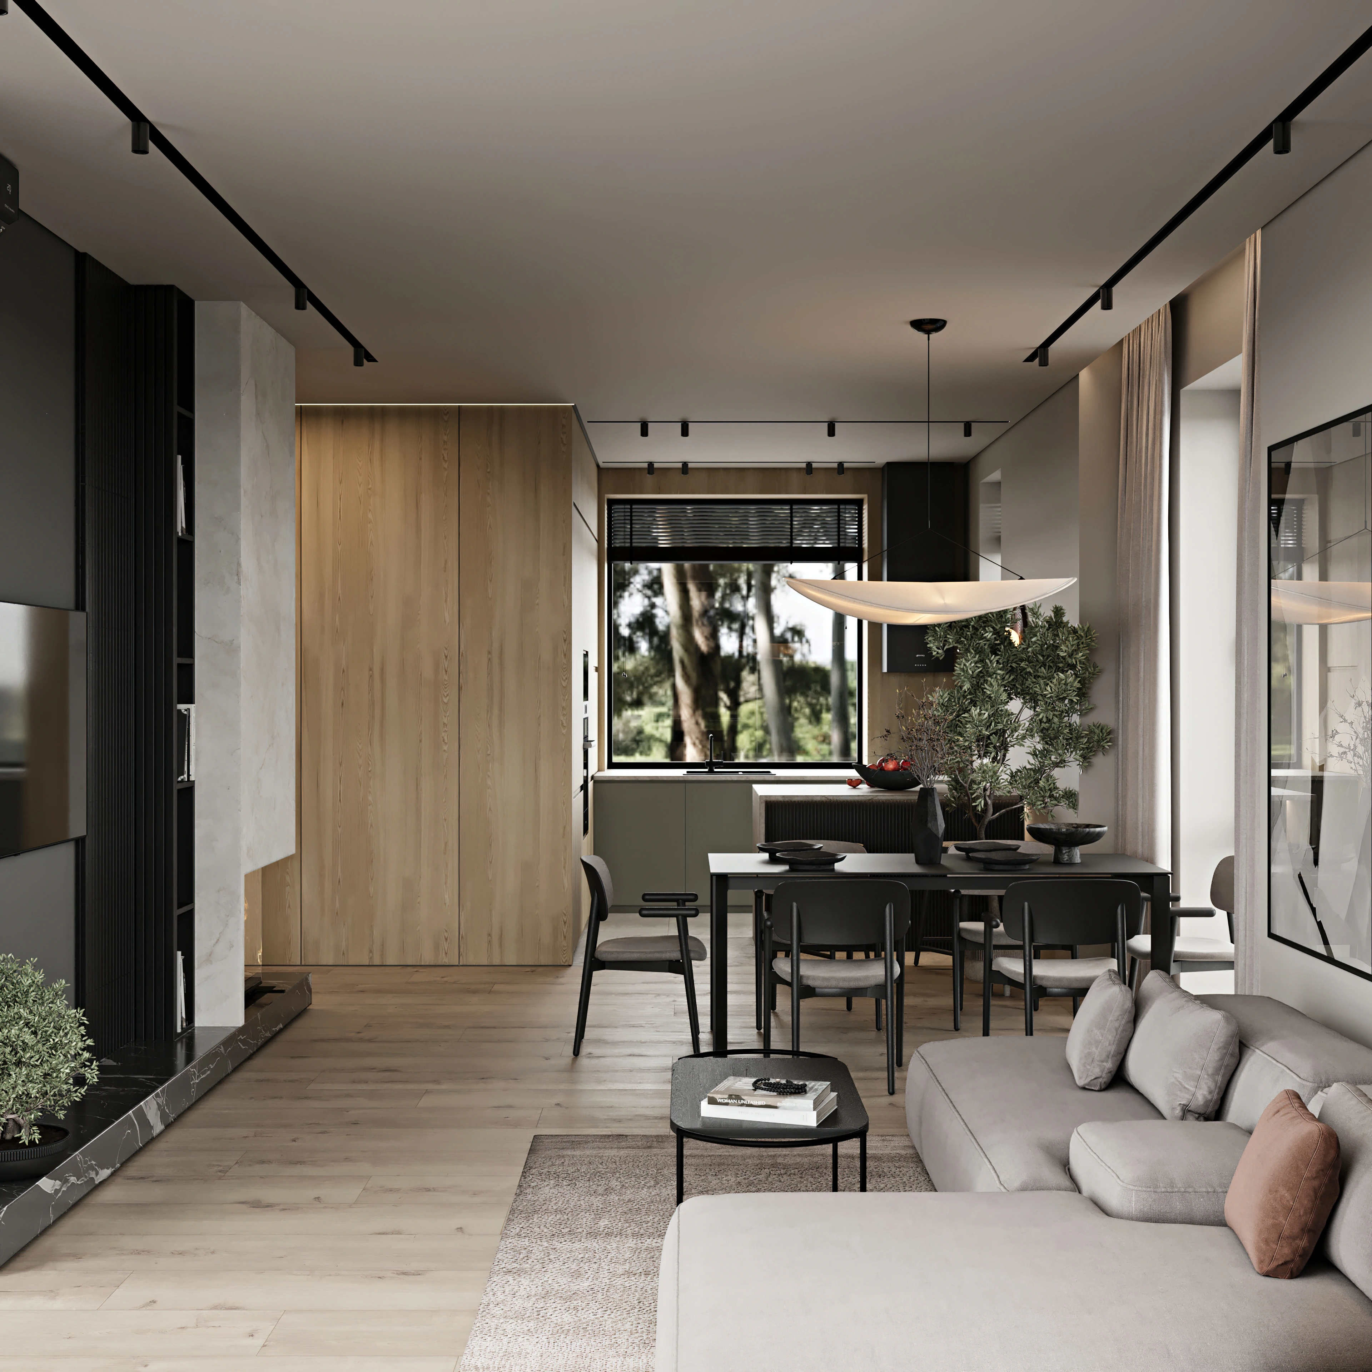
Book a consultation Like our approach? Tell us about your property.
Studio
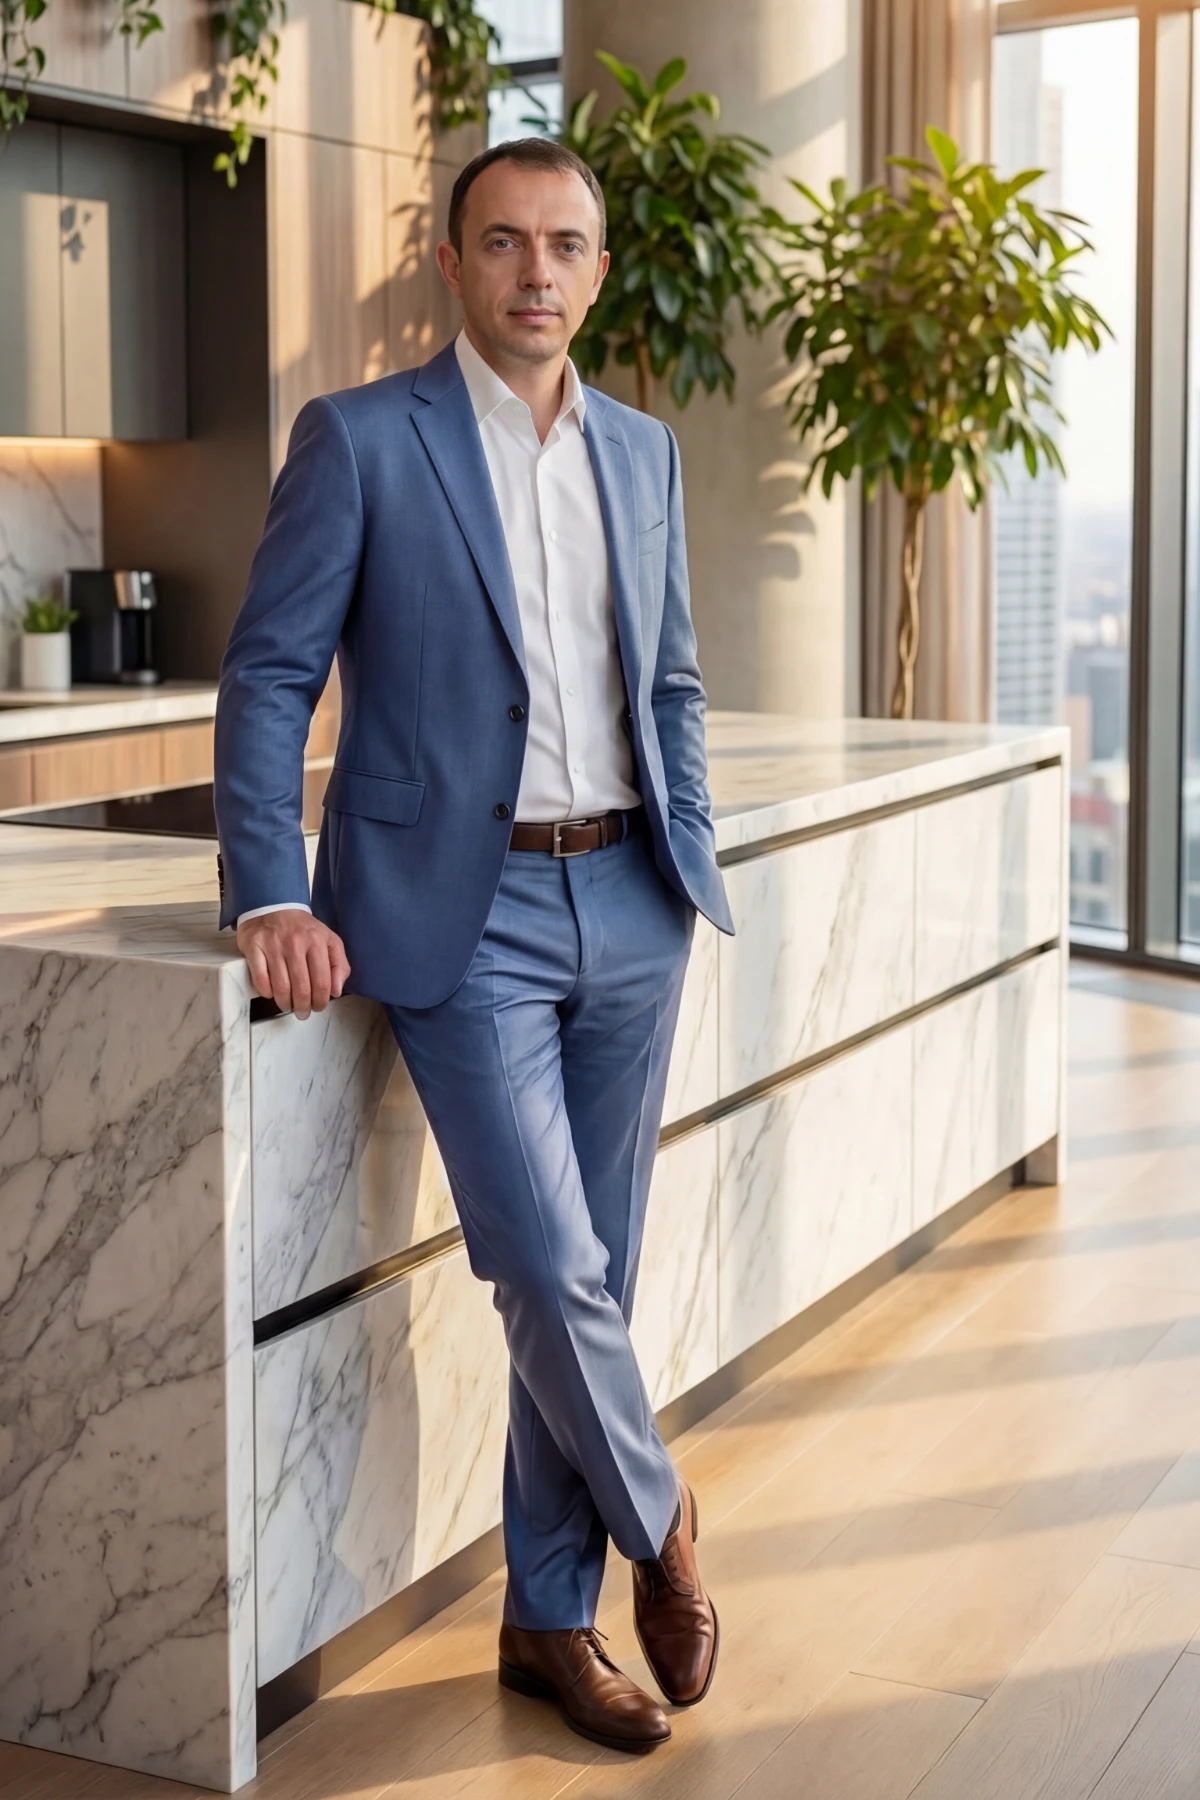
Studio founder
Designed with
construction in mind.
I’m Oleksandr Bortnytskyi, founder of BORTNITSKYSTUDIO. I have over nine years of experience in design and construction.
I started on the technical side, working with construction drawings, 3D visualisation, building work, plumbing and heating. That experience helps me consider how an interior will be built as well as how it will look.
We bring in designers, visualisers and architects as the project requires. We meet clients on site in Kyiv and the surrounding region and handle other discussions online.
Remote design is also available for clients in other cities and abroad.
Meet me at a consultationFrom our first conversation
to your home.
We start by defining the brief. At each stage, we agree on the decisions before moving to the next.
- 01
Brief and layout
We discuss your routines, floor area, budget and timing. After the survey, we develop the layout and agree on the scope.
- 02
See your future interior
We present the 3D views and agree on materials, lighting and furniture. Revisions follow the agreed scope, and changes to the concept are quoted separately.
- 03
Drawings for construction
We prepare drawings and specifications covering layouts, dimensions, materials and technical details for the contractors.
- 04
Design oversight and renovation, if needed
We agree on site oversight, renovation and procurement separately. We can also work with your own contractors.
We plan design and renovation schedules separately around the needs of your property.
Services and fees
Your space.
A clear plan.
Included in the design package
- Measured floor plan and layout proposals
- 3D visualisations of rooms
- Construction drawings for contractors
- Furniture, lighting and finish specifications
Quoted separately
- On-site design oversight
- Turnkey renovation
- Sourcing and procurement
- House exterior concept
Renovation, materials and design oversight are quoted separately.
Request a quoteBefore our first
conversation.
What is included in the design fee?
The package includes a measured floor plan and layout proposals, 3D visualisations, construction drawings and specifications for furniture, lighting and finishes. Design oversight, renovation, materials and procurement are quoted separately. The contract sets out the scope and fee.
How long do design and renovation take?
They follow separate schedules. Design timing depends on the floor area, number of rooms and approvals. Renovation also depends on site conditions, complexity and material deliveries. At your consultation, we will discuss your plans and preferred move-in date to work out what is needed to estimate the schedule.
Can we work remotely?
Yes. We agree on layouts, visualisations and documents online and use messaging apps for day-to-day questions. We meet on site in Kyiv and the region for surveys or design oversight. If you are elsewhere in Ukraine or abroad, we agree on how to meet and share files at the start.
Can I commission design only?
Yes. You can commission a design package on its own and receive the agreed 3D views, construction drawings and specifications. Your own contractors can use those documents. If needed, we can separately arrange design oversight to check the work at key stages.
How do revisions work?
We agree on the number of revision rounds and the approval process before design begins. If the concept, layout or scope changes during the project, we discuss the additional work and its fee before proceeding.
Where do we meet?
We meet at your property in Kyiv or the surrounding region and discuss layouts and visualisations online. Your contact is studio founder Oleksandr Bortnytskyi. On the first call, we will agree on the best way to work together and stay in touch.
Enquiry
Let’s talk.
Tell us what you are planning. We will discuss the brief, likely costs and next steps. Your consultation is free.