

BORTNITSKYSTUDIO · Kyiv and the surrounding region
Understand.
Choose.
Get started.
Interior design, exterior concepts for private homes, 3D visualisation and support during construction. Explore the services and find out how fees are calculated.
What your project will include
Layouts, visualisations and drawings are parts of the same design package. Explore each part on the pages below.
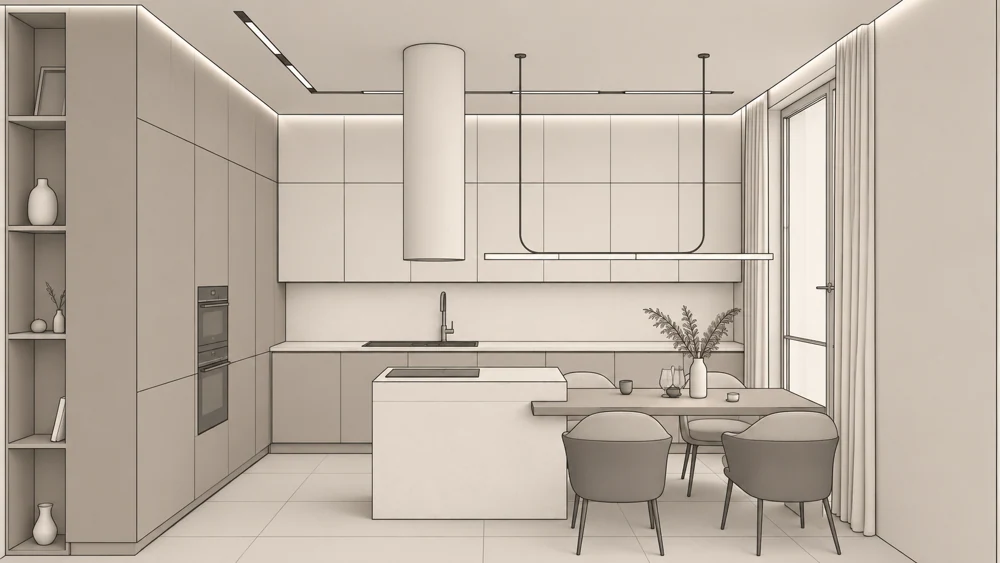 01 · BIM illustration
Interior design package
From layout to documentation, see what you are commissioning and how it helps you start renovation with decisions already made.
See how it works ↗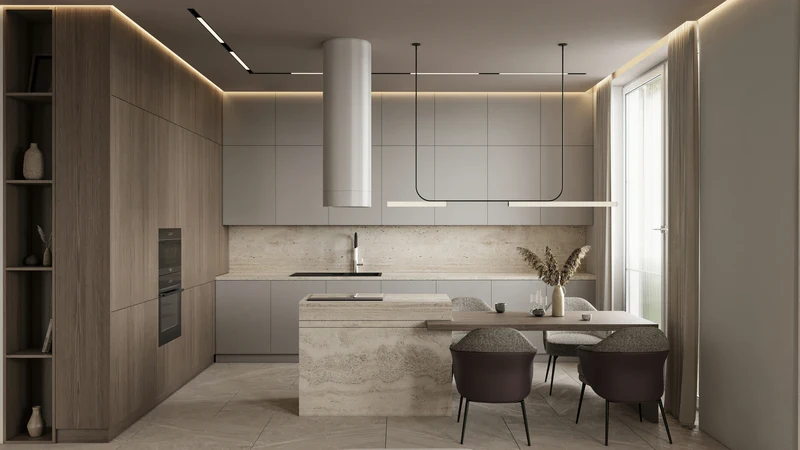 02 · Finished visualisation
3D visualisation
See how your interior will look and approve the design before making purchases or starting renovation.
See how it works ↗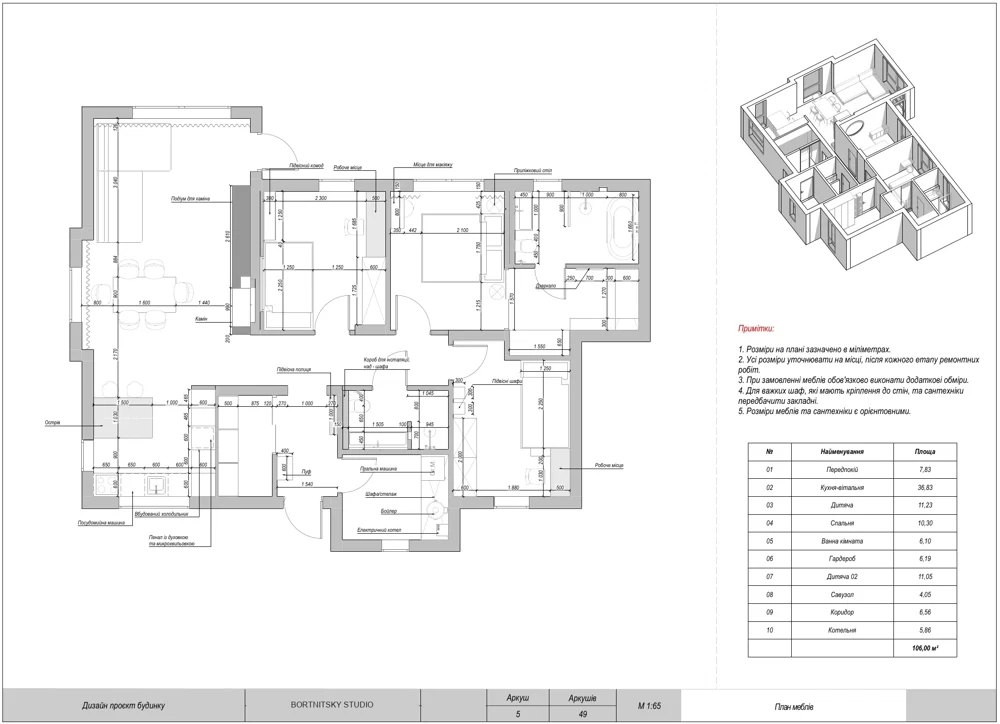 03 · Sheet from the drawing set
Construction drawings
Browse a real drawing set to understand what each sheet is for.
See how it works ↗For your property
Apartments and private houses come with different constraints. Explore the approach for your type of property.
Apartment interior design
Everyday routines, space planning and apartment interiors.
See how it works ↗House interior design
How rooms, floors and building services work together.
See how it works ↗House exterior design
Facade concepts, colours, materials and 3D visualisations. Each project is quoted individually.
Learn more ↗Next: construction
These services are optional and priced separately. You can commission the design and work with your own contractors.
Design oversight
We check that the work follows the agreed design at key stages.
See how it works ↗Materials and furniture sourcing
We help select products, agree on alternatives and coordinate orders under a separate agreement.
See how it works ↗Turnkey renovation
Renovation based on the agreed design, with a separate estimate and schedule.
See how it works ↗Interior design fee
Let’s start with your floor area.
Enter the floor area for an indicative design fee. We will discuss the brief, scope and final fee at your consultation.
Design oversight, sourcing, renovation and materials are charged separately.
Enter an area between 1 and 10,000 m², to the nearest 0.1 m².
Indicative interior design fee. We confirm the final scope and fee in the contract.
Get an estimate for my homeExterior projects are quoted individually. Request an estimate
Next step
Shall we discuss your home?
Tell us about your property, its floor area and your plans. Oleksandr Bortnytskyi will help you decide where to start and what work is needed.