

BORTNITSKYSTUDIO · Kyiv and the surrounding region
A home where
everything works together.
We design private house interiors, from how rooms and floors connect to the materials, lighting and construction drawings.
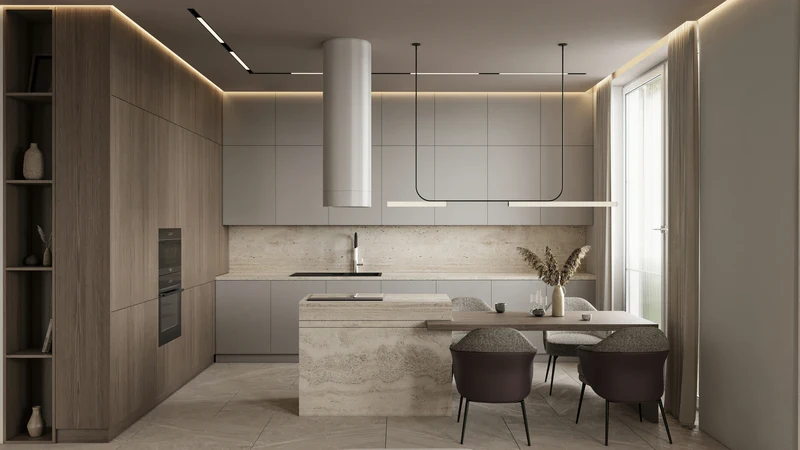
We start with your daily routine.
Who will live here? What feels comfortable to you? What does the space need to do? Those answers form the design brief.
View a project example ↗What we pay attention to
A beautiful interior has to work in everyday life.
How rooms and floors connect
We plan circulation, shared and private areas, stairs and storage.
Interiors and building services
We coordinate equipment locations with the interior. The appropriate specialists handle technical design.
A consistent atmosphere
Materials and lighting connect the rooms. An exterior concept can be discussed separately.
What your project will include
We tailor the scope to your property. At each stage, you review and approve a clear result.
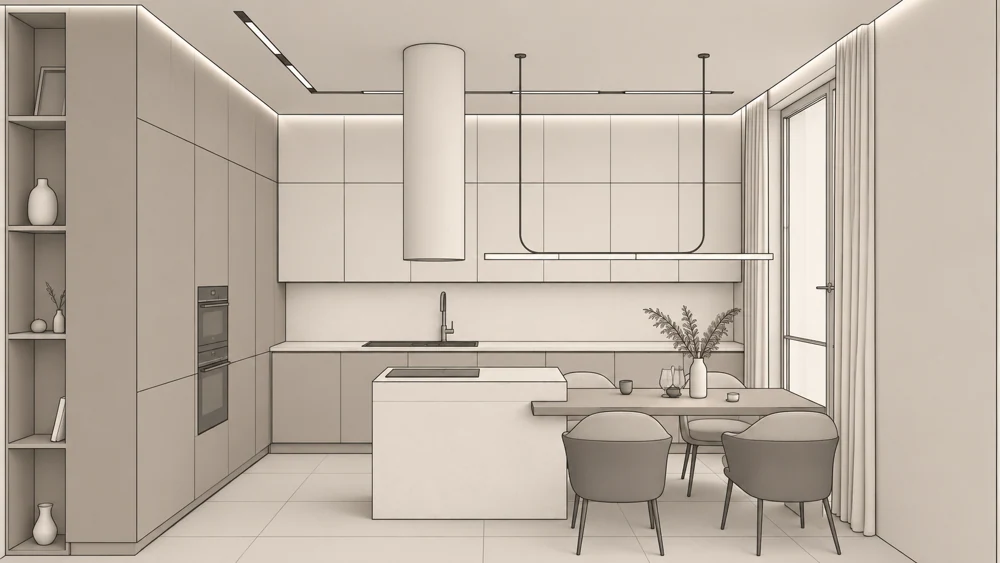 01 · BIM illustration
Interior design package
From layout to documentation, see what you are commissioning and how it helps you start renovation with decisions already made.
See how it works ↗02 · Finished visualisation3D visualisation
See how your interior will look and approve the design before making purchases or starting renovation.
See how it works ↗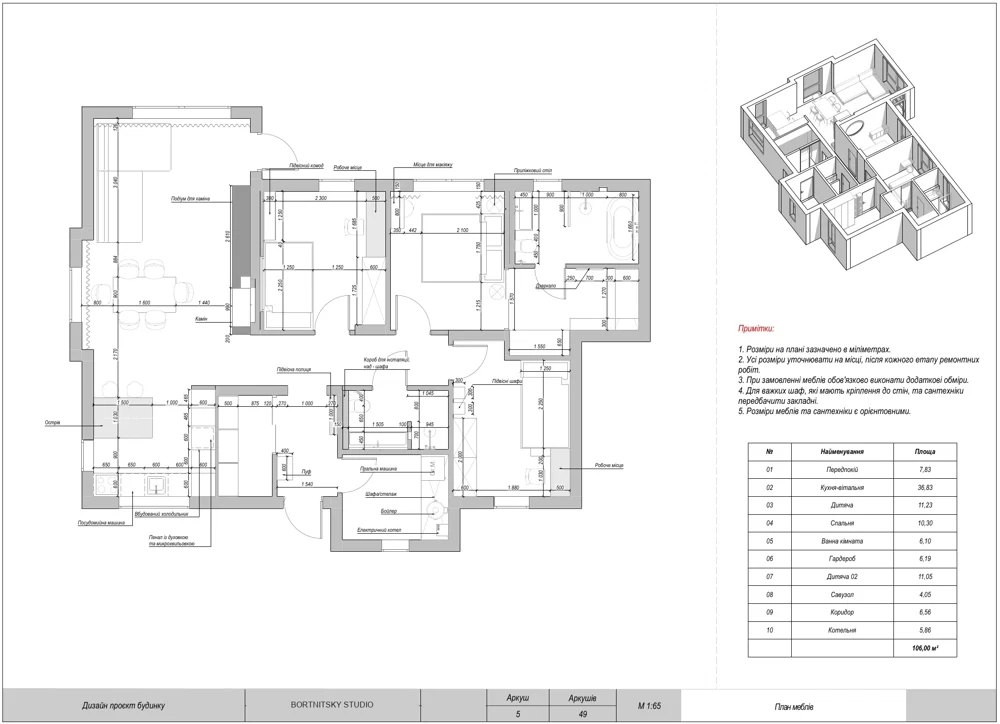 03 · Sheet from the drawing set
Construction drawings
Browse a real drawing set to understand what each sheet is for.
See how it works ↗Interior design fee
Let’s start with your floor area.
Enter the floor area for an indicative design fee. We will discuss the brief, scope and final fee at your consultation.
Design oversight, sourcing, renovation and materials are charged separately.
Enter an area between 1 and 10,000 m², to the nearest 0.1 m².
This is an initial design fee estimate. The contract sets out the final scope and fee.
Get an estimate for my homeNext step
Shall we discuss your home?
Tell us about your property, its floor area and your plans. Oleksandr Bortnytskyi will help you decide where to start and what work is needed.