

Studio services
Private house exterior design
Have a plot and finding it hard to picture the house? We can show you the proposed facades and help you agree on colours, materials and appearance before work begins.
Discuss your house exteriorWhen to commission a concept
This service is for anyone planning a build or looking to update the facade of an existing home.
See the house in advance
See the form, facades, colours and materials before work begins.
Compare options before ordering
A light or dark facade? Stone or timber? We show you the options we agree to explore so you can make an informed choice.
Reduce the risk of extra costs
Changing a finish at concept stage is usually easier than reworking a completed facade or replacing materials already bought.
Explain the idea to your contractors
Visualisations show how the house should look. The technical documentation for construction is prepared separately.
Exterior project examples
3D visualisations from the studio portfolio.
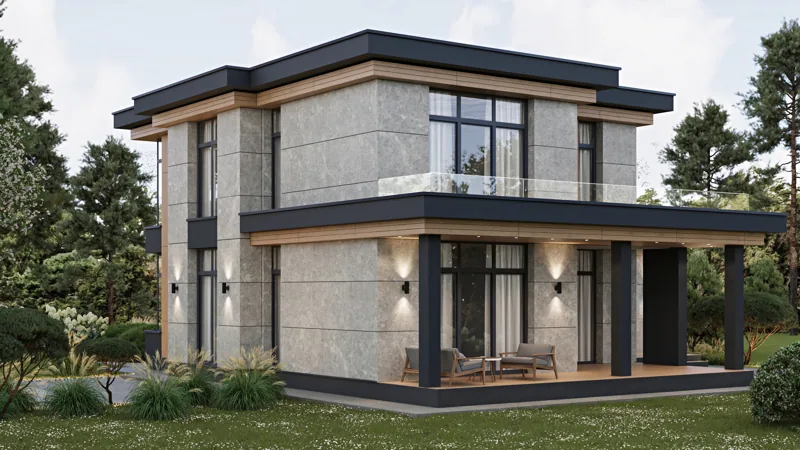
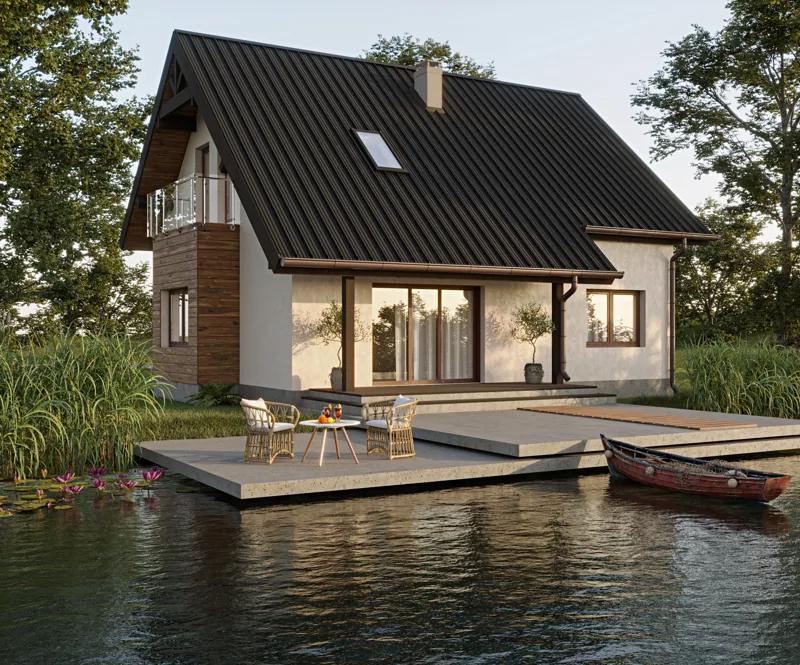
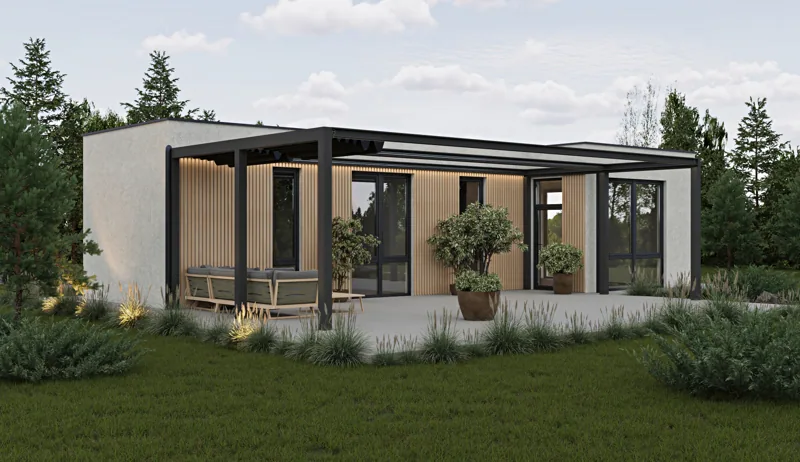
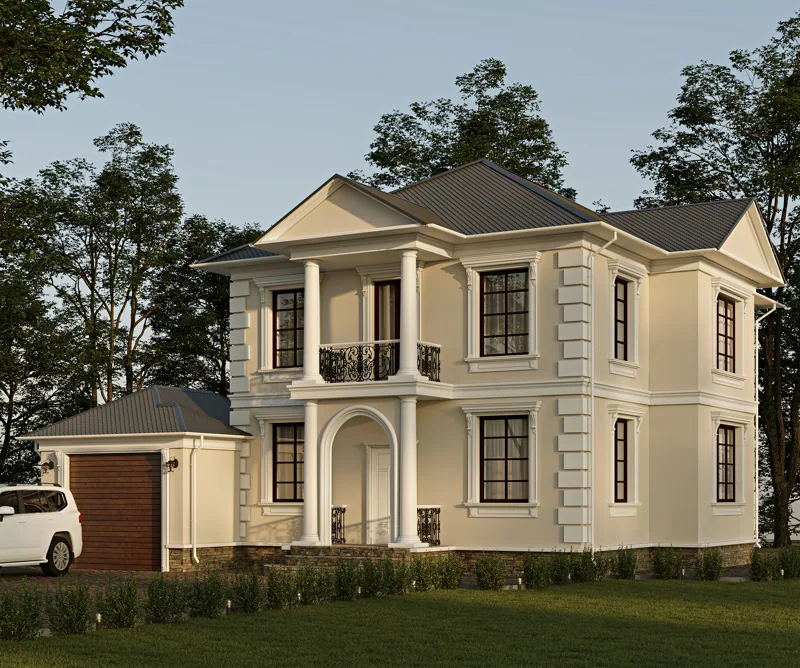
What you will receive
- An exterior concept for the house
- 3D views from agreed angles
- A palette of facade colours and materials
- A comparison of agreed options
- Material to share with other specialists
We agree on the precise scope for each project. Exterior concepts and 3D visualisations complement the architectural and structural documents required for construction.
How we work together
Tell us about your future home
We discuss your preferences, references, plot and the information you already have.
We develop the concept
We propose an exterior design based on the agreed brief.
Review your options
See how the form, colours and materials work together in the setting.
Agree on a direction
We make the agreed revisions and hand over the final materials.
What to prepare
Send anything you already have, such as photos of the plot or facades, measurements, plans and examples you like. For a facade update, photos from several sides and existing documentation are helpful.
If you are still waiting on architectural plans, we first establish what information we need and whether we can start the concept.
Exterior concept fee
An individual quote. The fee depends on the complexity, existing documentation, number of views, level of detail and agreed scope.
Request an estimateFrequently asked questions
Can I get in touch if I only have a plot?
Yes. We will discuss your idea and identify what information is still needed to develop the concept.
Can I update the facade of an existing house?
We can develop a concept from photos, measurements and existing documents. The appropriate specialists must assess whether the changes are technically feasible.
Can visualisations help avoid extra costs?
Approving the look before ordering reduces the risk of unsuitable choices and rework, but does not guarantee a particular saving.
Can I commission a facade visualisation on its own?
We discuss that separately. The scope depends on the drawings and materials already available.
Can construction start from the 3D images alone?
The images show the appearance. Construction requires separate design and technical documentation.
What determines the fee?
The fee depends on the complexity, existing documentation, number of views, level of detail and agreed scope.
Have a plot or planning to update your facade?
Tell us what you have in mind. We will discuss the brief, what you already have, how we can work together and the likely fee.